
Search results for "Equipping" in Home Design Ideas
 Geremia Pools
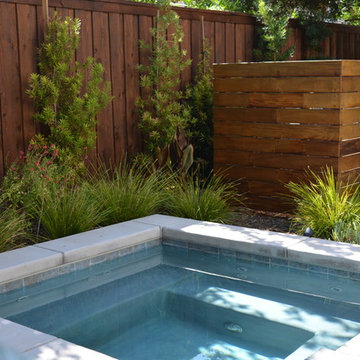
Given the limited space, the hot tub is designed to fit in a corner of the pool. Hand placed tiles and built in benches -
with enough room for the whole family!

 Living Stone Design + Build


A sleek home gym featuring dark wood floors paired with marble-like carpet, recessed lighting, ceiling fans, and large windows that flood the space with natural light, creating a functional and stylish fitness studio in this organic modern mountain home.
Find the right local pro for your project


 Aurora Technology

Inspiration for an industrial enclosed concrete floor and gray floor home theater remodel in Omaha with black walls and a wall-mounted tv

 J. Schwartz, LLC Remodeling & Fine Homebuilding
Brian Krebs/Fred Forbes Photogroupe
Example of a transitional patio design in Philadelphia
Example of a transitional patio design in Philadelphia
 Richard Moody & Sons Construction LLC

Beach style dark wood floor multiuse home gym photo in Portland Maine with white walls

Sponsored
Sunbury, OH

J.Holderby - Renovations
Franklin County's Leading General Contractors - 2X Best of Houzz!
 Sebring Design Build
Rachael Ormond

Example of a transitional gray floor home gym design in Nashville with gray walls
Example of a transitional gray floor home gym design in Nashville with gray walls

 College City Design Build
Inspiration for a mid-sized contemporary black floor multiuse home gym remodel in Minneapolis
 Geremia Pools

This is a clever way to hide equipment and other yard items. A second box was built on the other side of the yard.
Hot tub - small contemporary backyard custom-shaped hot tub idea in Sacramento with decking
Hot tub - small contemporary backyard custom-shaped hot tub idea in Sacramento with decking

 Walker Home Design
Example of a large classic light wood floor and beige floor multiuse home gym design in Salt Lake City with gray walls

 OSMOND DESIGNS
Mid-sized transitional light wood floor and beige floor home weight room photo in Salt Lake City

 Angela Flournoy
Photo: Angela Flournoy © 2013 Houzz
Example of a classic garage workshop design in Dallas
Example of a classic garage workshop design in Dallas
Sponsored
Sunbury, OH
J.Holderby - Renovations
Franklin County's Leading General Contractors - 2X Best of Houzz!

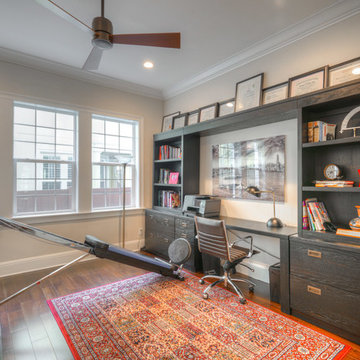
 Ramos Companies

Inspiration for a large transitional freestanding desk medium tone wood floor and brown floor study room remodel in Tampa with beige walls

 Erica Peale Design
This modern custom home is a beautiful blend of thoughtful design and comfortable living. No detail was left untouched during the design and build process. Taking inspiration from the Pacific Northwest, this home in the Washington D.C suburbs features a black exterior with warm natural woods. The home combines natural elements with modern architecture and features clean lines, open floor plans with a focus on functional living.



 Organization & Relocation
Located in Colorado. We will travel.
Storage solution provided by the Closet Factory.
Budget varies.
Example of a mid-sized arts and crafts attached garage design in Denver
Example of a mid-sized arts and crafts attached garage design in Denver

 Roost Interiors
Raquel Langworthy Photography
Multiuse home gym - contemporary gray floor multiuse home gym idea in New York
Multiuse home gym - contemporary gray floor multiuse home gym idea in New York

 Jennifer Ott Design
Whit Preston, Photographer
Inspiration for a contemporary concrete floor home yoga studio remodel in Austin with white walls
Inspiration for a contemporary concrete floor home yoga studio remodel in Austin with white walls
1