
Search results for "Fair play" in Home Design Ideas

 C&W Roofing, Siding, and Window Co.
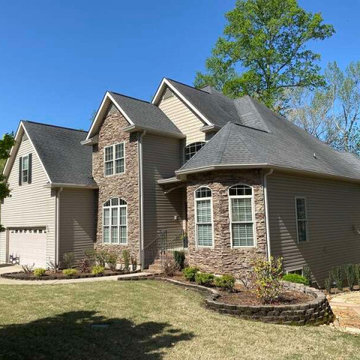
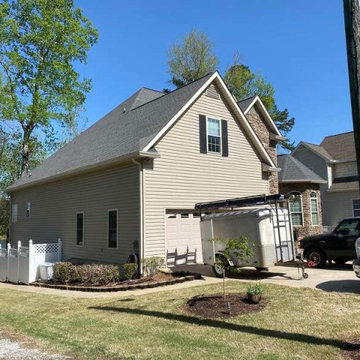
Before: original tan/beige siding, Fair Play, SC. Same home, same angle — before C&W began work.
 C&W Roofing, Siding, and Window Co.
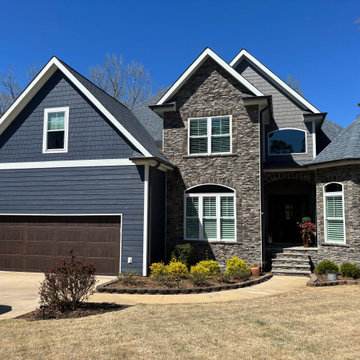
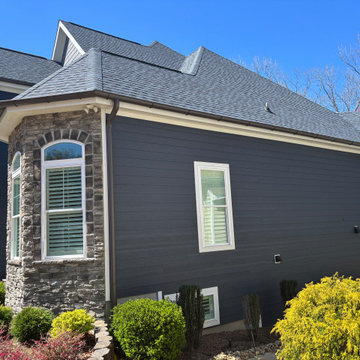
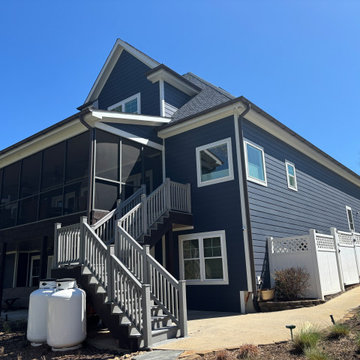
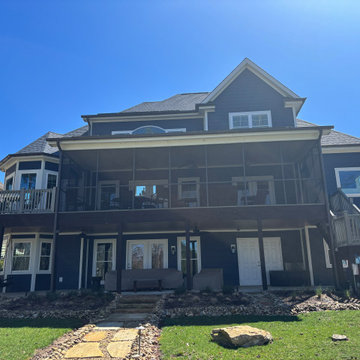
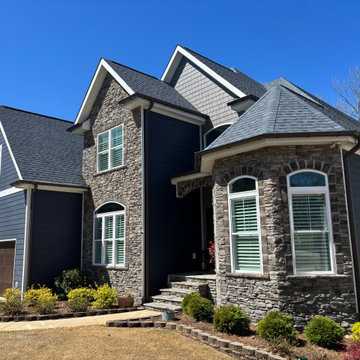
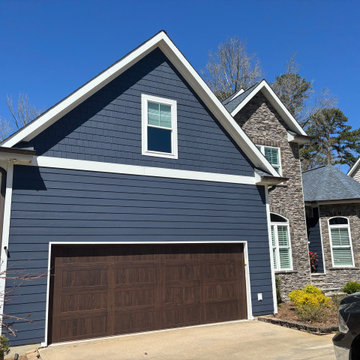
This Fair Play craftsman sits on Lake Hartwell — and its original tan siding had stopped doing justice to the setting. C&W Roofing, Siding & Window Co. replaced the entire exterior with dark blue-gray (Deep Ocean) horizontal lap siding in a fiber cement profile, paired with crisp white trim (Arctic White) that frames the home's arched windows and stone accent details. The result is a dramatically different exterior that fits the lakefront environment — moody, grounded, and clearly custom. The before and after photos include rear waterfront views, which tell the full story: this isn't just a facade change, it's a whole-home transformation visible from the water. Work completed August 2022 in Fair Play, SC. Serving the Lake Hartwell corridor and all of Upstate South Carolina.
Find the right local pro for your project
 C&W Roofing, Siding, and Window Co.
Before: left-side. Original exterior prior to fiber cement siding replacement."
Home design - craftsman home design idea
Home design - craftsman home design idea
 C&W Roofing, Siding, and Window Co.
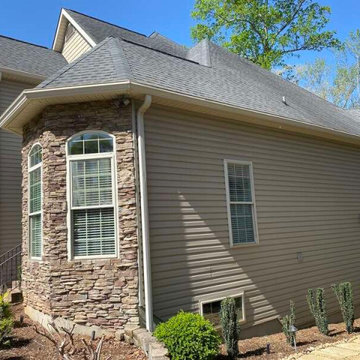
Before: right-side. Original exterior prior to fiber cement siding replacement."


 C&W Roofing, Siding, and Window Co.
The rear waterfront elevation — what the lake sees. Most exterior renovations stop at the street view. We document the full home because the transformation is total.
 C&W Roofing, Siding, and Window Co.
Street-approach view showing the completed exterior. The new dark blue-gray reads differently in full sun versus overcast light — both ways, it works
 C&W Roofing, Siding, and Window Co.
Elevated roofline view showing the full profile of the new lap siding. The dark color gives the home visual weight and presence that the original tan siding lacked
 C&W Roofing, Siding, and Window Co.
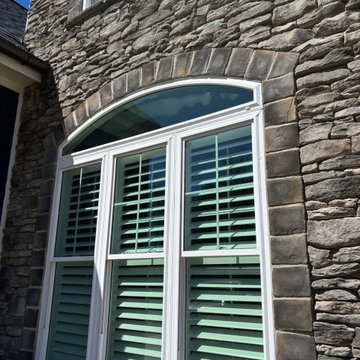
Fiber cement siding meets stone accent — the arched window detail became a focal point after the color change. The contrast between the dark body and white trim reads cleanly against the stone.

 User
UserPhoto: Ten Ten Creative
Wet bar - transitional single-wall dark wood floor and brown floor wet bar idea in Dallas with shaker cabinets, black cabinets, black backsplash, subway tile backsplash and gray countertops
Wet bar - transitional single-wall dark wood floor and brown floor wet bar idea in Dallas with shaker cabinets, black cabinets, black backsplash, subway tile backsplash and gray countertops



 Carrick Custom Home Design
Courtesy of McEwan Custom Homes - Joe Carrick Designed the open space of the floor plan. Play room was designed by others.
Elegant gender-neutral carpeted playroom photo in Salt Lake City
Elegant gender-neutral carpeted playroom photo in Salt Lake City



 Ink Architecture + Interiors
Sullivan's Island Private Residence
Completed 2013
Photographer: William Quarles
Facebook/Twitter/Instagram/Tumblr:
inkarchitecture
Mid-sized beach style gender-neutral medium tone wood floor playroom photo in Charleston with blue walls
Mid-sized beach style gender-neutral medium tone wood floor playroom photo in Charleston with blue walls

1