
Search results for "Ferris wheel" in Home Design Ideas

 Folding Chair Design
Katie Merkle
Example of a mid-sized transitional wooden u-shaped staircase design in Baltimore with wooden risers
Example of a mid-sized transitional wooden u-shaped staircase design in Baltimore with wooden risers

 Up By Design
Mike Gagnon
Inspiration for a mid-sized eclectic guest carpeted bedroom remodel in Orange County with green walls and no fireplace
Inspiration for a mid-sized eclectic guest carpeted bedroom remodel in Orange County with green walls and no fireplace

 Patrick Brian Jones PLLC
Study room - contemporary built-in desk carpeted study room idea in DC Metro with white walls
Find the right local pro for your project
 Up By Design
Mike Gagnon
Example of a mid-sized trendy guest carpeted bedroom design in Orange County with green walls and no fireplace
Example of a mid-sized trendy guest carpeted bedroom design in Orange County with green walls and no fireplace


 apartmentjeanie
Corner of bedroom is the home office. A discarded jeweler's table is refashioned into a computer desk. Window treatment is a valance of melamine plates. Under window is an air conditioner cover that prevents drafts in the winter and provides additional surface space. Featured in 'My Houzz'. photo: Rikki Synder
 DGI Design x Build

Right off of the kitchen, DGI designed custom built-ins for our client’s “must-have” wine bar. We opted to carry over the same walnut finish and shaker profile seen at the kitchen island to help it feel as if it is an extension of the kitchen. We really wanted to celebrate the views outside of the floor-to-ceiling windows beside the built-ins, so we opted to install an antique glass backsplash in the center. It helps to bounce even more light around the space, as well as extend the views of Lake Michigan and the Navy Pier Ferris Wheel even further.

 Potter Construction Inc
The homeowner, who is a woodworking hobbyist, created the custom built teak vanity, and the open cabinet shelving.
Photographer: Jeff Beck
Designer: Six Walls
 La Bella Home
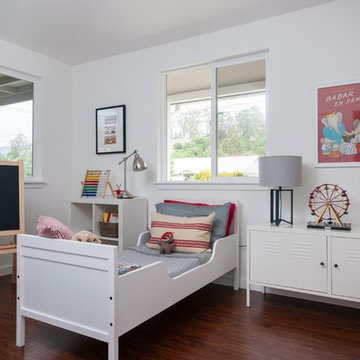
Example of a transitional gender-neutral dark wood floor kids' bedroom design in San Francisco with white walls

 Mad Mod Home
Christopher Lee

Nursery - farmhouse gender-neutral medium tone wood floor and brown floor nursery idea in Los Angeles with gray walls
Nursery - farmhouse gender-neutral medium tone wood floor and brown floor nursery idea in Los Angeles with gray walls
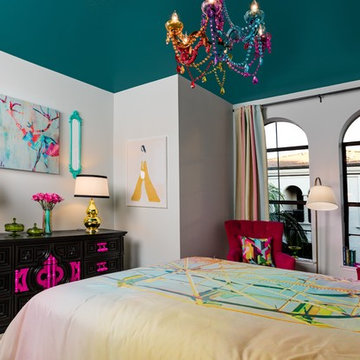 Up By Design
Mike Gagnon
Inspiration for a mid-sized eclectic guest carpeted bedroom remodel in Orange County with green walls and no fireplace
Inspiration for a mid-sized eclectic guest carpeted bedroom remodel in Orange County with green walls and no fireplace


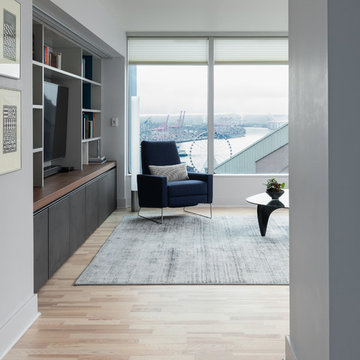
 Belltown Design LLC
We love this quintessential Seattle view, ferris wheel and the Port of Seattle. The front hallway opens up to the spacious living room, and then to this sweeping panorama! Downtown Condominium, High Rise Remodel, Seattle, WA. Belltown Design. Photography by Julie Mannell
 ae design
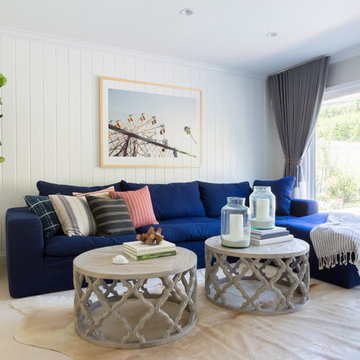
Inspiration for a contemporary open concept beige floor family room remodel in Los Angeles with white walls

 Ocotillo Flooring Services LLC
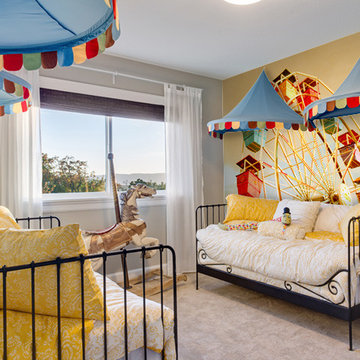
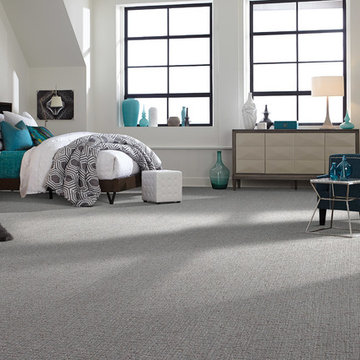
Inspiration for a mid-sized modern guest carpeted bedroom remodel in Orange County with gray walls and no fireplace
 Cameron's Design
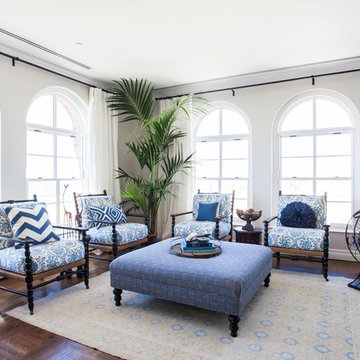
A shining study in beautiful blue as well as purest ivory, this upscale family room is the picture of azure elegance.
Inspiration for a large transitional enclosed living room remodel in Orlando with no tv
Inspiration for a large transitional enclosed living room remodel in Orlando with no tv
 JayMarc Homes
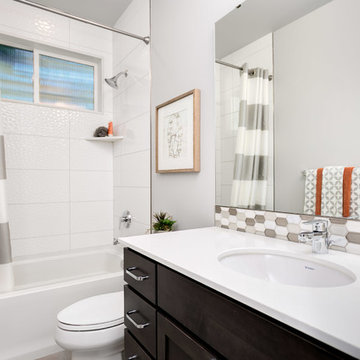
Example of a large arts and crafts white tile bathroom design in Seattle with recessed-panel cabinets, dark wood cabinets, a two-piece toilet, gray walls, an undermount sink, quartz countertops and white countertops
1