
Search results for "Forecourt" in Home Design Ideas

 David R. Lamb, Landscape Architect
This propery is situated on the south side of Centre Island at the edge of an oak and ash woodlands. orignally, it was three properties having one house and various out buildings. topographically, it more or less continually sloped to the water. Our task was to creat a series of terraces that were to house various functions such as the main house and forecourt, cottage, boat house and utility barns.
The immediate landscape around the main house was largely masonry terraces and flower gardens. The outer landscape was comprised of heavily planted trails and intimate open spaces for the client to preamble through. As the site was largely an oak and ash woods infested with Norway maple and japanese honey suckle we essentially started with tall trees and open ground. Our planting intent was to introduce a variety of understory tree and a heavy shrub and herbaceous layer with an emphisis on planting native material. As a result the feel of the property is one of graciousness with a challenge to explore.
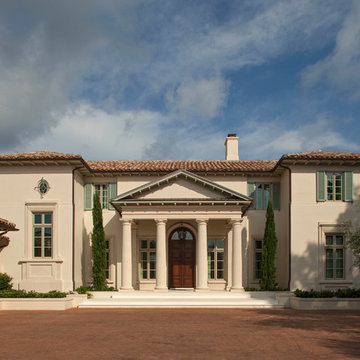
 Eric Watson Architect, P.A.
Eric Watson Architect.
Inspiration for a mediterranean exterior home remodel in Miami
Inspiration for a mediterranean exterior home remodel in Miami

Find the right local pro for your project

 Arrow. Land + Structures
Design and Construction by: Arrow. Land + Structures. --- Professional / State Licensed Landscape Architects, Builders, and Designers.
Inspiration for a small eclectic courtyard stone patio fountain remodel in Chicago with no cover
Inspiration for a small eclectic courtyard stone patio fountain remodel in Chicago with no cover
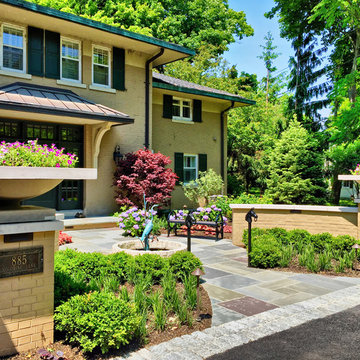 Arrow. Land + Structures
Design and Construction by: Arrow. Land + Structures. --- Professional / State Licensed Landscape Architects, Builders, and Designers.
Design ideas for an eclectic front yard stone garden path in Chicago.
Design ideas for an eclectic front yard stone garden path in Chicago.
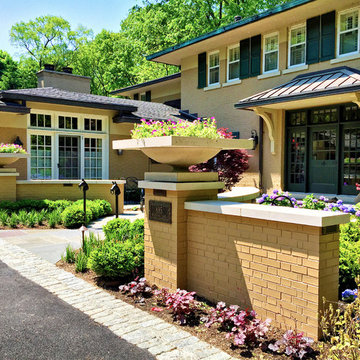 Arrow. Land + Structures
Design and Construction by: Arrow. Land + Structures. --- Professional / State Licensed Landscape Architects, Builders, and Designers.
Inspiration for a traditional front yard stone garden path in Chicago.
Inspiration for a traditional front yard stone garden path in Chicago.
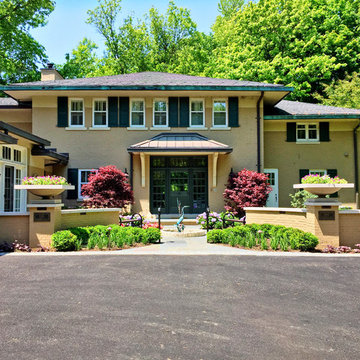 Arrow. Land + Structures
Design and Construction by: Arrow. Land + Structures. --- Professional / State Licensed Landscape Architects, Builders, and Designers.
Eclectic beige two-story brick exterior home idea in Chicago
Eclectic beige two-story brick exterior home idea in Chicago
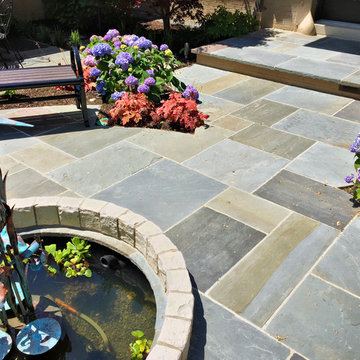 Arrow. Land + Structures
Design and Construction by: Arrow. Land + Structures. --- Professional / State Licensed Landscape Architects, Builders, and Designers.
Inspiration for an eclectic front yard stone water fountain landscape in Chicago.
Inspiration for an eclectic front yard stone water fountain landscape in Chicago.



 Richard Bubnowski Design LLC
Covered Front Porch
Sam Oberter Photography
Large ornate front porch idea in New York with decking and a roof extension
Large ornate front porch idea in New York with decking and a roof extension

 Nicholas Design Collaborative
Forecourt
Photo: Van Inwegen Digital Arts
Example of a mid-sized trendy side yard tile patio design in Chicago with no cover
Example of a mid-sized trendy side yard tile patio design in Chicago with no cover
 David R. Lamb, Landscape Architect
This propery is situated on the south side of Centre Island at the edge of an oak and ash woodlands. orignally, it was three properties having one house and various out buildings. topographically, it more or less continually sloped to the water. Our task was to creat a series of terraces that were to house various functions such as the main house and forecourt, cottage, boat house and utility barns.
The immediate landscape around the main house was largely masonry terraces and flower gardens. The outer landscape was comprised of heavily planted trails and intimate open spaces for the client to preamble through. As the site was largely an oak and ash woods infested with Norway maple and japanese honey suckle we essentially started with tall trees and open ground. Our planting intent was to introduce a variety of understory tree and a heavy shrub and herbaceous layer with an emphisis on planting native material. As a result the feel of the property is one of graciousness with a challenge to explore.

 User
UserArthur Rutenberg Homes - http://arhomes.us/Castellina109

Example of a huge island style white one-story stucco gable roof design in Tampa
Example of a huge island style white one-story stucco gable roof design in Tampa
 User
UserPhoto: Ten Ten Creative
Wet bar - transitional single-wall dark wood floor and brown floor wet bar idea in Dallas with shaker cabinets, black cabinets, black backsplash, subway tile backsplash and gray countertops
Wet bar - transitional single-wall dark wood floor and brown floor wet bar idea in Dallas with shaker cabinets, black cabinets, black backsplash, subway tile backsplash and gray countertops

 Kevin O'Sullivan + Associates
Front of home with parking forecourt, Indiana limestone first floor and mahogany rainscreen upper floor. Windows by Fleetwood.
Inspiration for a large contemporary beige two-story mixed siding flat roof remodel in New York
Inspiration for a large contemporary beige two-story mixed siding flat roof remodel in New York


 Nicholas Design Collaborative

dusk shot of family room from forecourt
Photo: Van Inwegen Digital Arts
Mid-sized trendy side yard tile patio photo in Chicago with no cover
Mid-sized trendy side yard tile patio photo in Chicago with no cover
 Vistal Homes, LLC
Example of a large classic beige two-story stucco house exterior design in Detroit with no cover and a shingle roof
 Arrow. Land + Structures

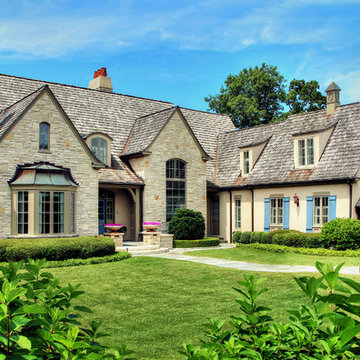
Front walk and entrance forecourt landscape renovation. Marco Romani, RLA - Landscape Architect
Elegant beige two-story stone exterior home photo in Chicago with a hip roof
Elegant beige two-story stone exterior home photo in Chicago with a hip roof
1