
Search results for "Forecourt" in Home Design Ideas

 Wendy O'Brien Interior Planning & Design
This beautiful showcase home offers a blend of crisp, uncomplicated modern lines and a touch of farmhouse architectural details. The 5,100 square feet single level home with 5 bedrooms, 3 ½ baths with a large vaulted bonus room over the garage is delightfully welcoming.
For more photos of this project visit our website: https://wendyobrienid.com.

 Gentle Gardener Green Design
Copyright 2015 Virginia Rockwell
pervious pavers are the top layer for a system underneath to capture and infiltrate runoff. The system keeps this parking forecourt safe and dry all winter long. cannot be used on a slope, but make a great place for party overflow too!
 NanaWall
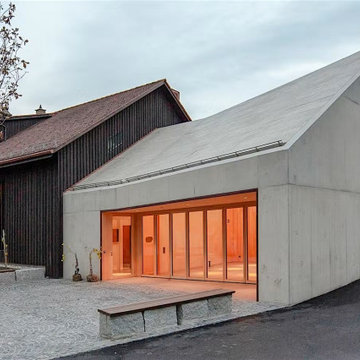
A closer view of the entry facade shows how the NanaWall NW Wood 540 sits within the concrete mass. The slim wood frames divide the glass into an even rhythm of panels, and the living room reads clearly through them. A low bench and gravel forecourt lead to the doors, framing the arrival to the Berneck Residence.
Find the right local pro for your project
 NanaWall
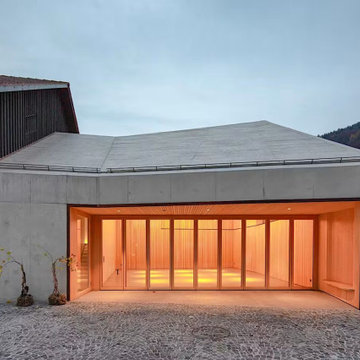
With the panels folded fully aside, the NanaWall NW Wood 540 turns the entire ground floor into an open room facing the cobbled courtyard. At dusk the recessed opening glows against the concrete, and the wood-lined interior reads as an extension of the paved forecourt. Two potted trees mark the threshold where the Berneck Residence meets its landscape and the mountains beyond.

 THE KING'S MASONS
A shocking upgrade in quality and appearance - with a modest investment and a good designer. The old concrete stoop was re-surfaced with natural stone facing and patterned flagstone.
 Terra Verde Landscape Architecture & Design P.C.
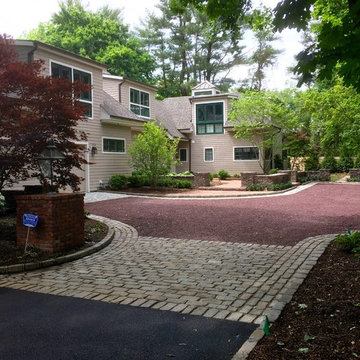
This project presented some challenges. The objective was to create a welcome entry to the home. The biggest obstacle was that the front door was not visually obvious when a guest arrived. We mitigated this issue by providing a stone wall forecourt which essentially moved the front door of the home up to the driveway where guests arrived. Given the need for parking close to the residence we designed the paved spaces with a cobble boarder and gravel inlay thereby creating a functional space that was also aesthetically pleasing.

 David R. Lamb, Landscape Architect
This propery is situated on the south side of Centre Island at the edge of an oak and ash woodlands. orignally, it was three properties having one house and various out buildings. topographically, it more or less continually sloped to the water. Our task was to creat a series of terraces that were to house various functions such as the main house and forecourt, cottage, boat house and utility barns.
The immediate landscape around the main house was largely masonry terraces and flower gardens. The outer landscape was comprised of heavily planted trails and intimate open spaces for the client to preamble through. As the site was largely an oak and ash woods infested with Norway maple and japanese honey suckle we essentially started with tall trees and open ground. Our planting intent was to introduce a variety of understory tree and a heavy shrub and herbaceous layer with an emphisis on planting native material. As a result the feel of the property is one of graciousness with a challenge to explore.
 David R. Lamb, Landscape Architect
This propery is situated on the south side of Centre Island at the edge of an oak and ash woodlands. orignally, it was three properties having one house and various out buildings. topographically, it more or less continually sloped to the water. Our task was to creat a series of terraces that were to house various functions such as the main house and forecourt, cottage, boat house and utility barns.
The immediate landscape around the main house was largely masonry terraces and flower gardens. The outer landscape was comprised of heavily planted trails and intimate open spaces for the client to preamble through. As the site was largely an oak and ash woods infested with Norway maple and japanese honey suckle we essentially started with tall trees and open ground. Our planting intent was to introduce a variety of understory tree and a heavy shrub and herbaceous layer with an emphisis on planting native material. As a result the feel of the property is one of graciousness with a challenge to explore.
 David R. Lamb, Landscape Architect
This propery is situated on the south side of Centre Island at the edge of an oak and ash woodlands. orignally, it was three properties having one house and various out buildings. topographically, it more or less continually sloped to the water. Our task was to creat a series of terraces that were to house various functions such as the main house and forecourt, cottage, boat house and utility barns.
The immediate landscape around the main house was largely masonry terraces and flower gardens. The outer landscape was comprised of heavily planted trails and intimate open spaces for the client to preamble through. As the site was largely an oak and ash woods infested with Norway maple and japanese honey suckle we essentially started with tall trees and open ground. Our planting intent was to introduce a variety of understory tree and a heavy shrub and herbaceous layer with an emphisis on planting native material. As a result the feel of the property is one of graciousness with a challenge to explore.


 David R. Lamb, Landscape Architect
This propery is situated on the south side of Centre Island at the edge of an oak and ash woodlands. orignally, it was three properties having one house and various out buildings. topographically, it more or less continually sloped to the water. Our task was to creat a series of terraces that were to house various functions such as the main house and forecourt, cottage, boat house and utility barns.
The immediate landscape around the main house was largely masonry terraces and flower gardens. The outer landscape was comprised of heavily planted trails and intimate open spaces for the client to preamble through. As the site was largely an oak and ash woods infested with Norway maple and japanese honey suckle we essentially started with tall trees and open ground. Our planting intent was to introduce a variety of understory tree and a heavy shrub and herbaceous layer with an emphisis on planting native material. As a result the feel of the property is one of graciousness with a challenge to explore.

 Arrow. Land + Structures
Front yard - formal entry forecourt. Seating area, stone walk, and raised stone planters. Stone retaining walls to match the house architecture. Emphasis on horizontal lines to pick up on the Frank Lloyd Wright architectural style. Marco Romani, RLA

 Studio Balcones
Concrete stepping stones act as both entry path and an extra parking space. Photography by Lars Frazer
This is an example of a mid-sized mid-century modern partial sun front yard concrete paver driveway in Austin.
This is an example of a mid-sized mid-century modern partial sun front yard concrete paver driveway in Austin.
 THE KING'S MASONS
This home in Oakton VA had a narrow concrete front walk. We designed and installed patterned Pennylvania Bluestone set in mortar, and we expanded the dimensions of the front entry, adding width and curves. Gracious and welcoming!

 Matt Fajkus Architecture
The Control/Shift House is perched on the high side of the site which takes advantage of the view to the southeast. A gradual descending path navigates the change in terrain from the street to the entry of the house. A series of low retaining walls/planter beds gather and release the earth upon the descent resulting in a fairly flat level for the house to sit on the top one third of the site. The entry axis is aligned with the celebrated stair volume and then re-centers on the actual entry axis once you approach the forecourt of the house.
The initial desire was for an “H” scheme house with common entertaining spaces bridging the gap between the more private spaces. After an investigation considering the site, program, and view, a key move was made: unfold the east wing of the “H” scheme to open all rooms to the southeast view resulting in a “T” scheme. The new derivation allows for both a swim pool which is on axis with the entry and main gathering space and a lap pool which occurs on the cross axis extending along the lengthy edge of the master suite, providing direct access for morning exercise and a view of the water throughout the day.
The Control/Shift House was derived from a clever way of following the “rules.” Strict HOA guidelines required very specific exterior massing restrictions which limits the lengths of unbroken elevations and promotes varying sizes of masses. The solution most often used in this neighborhood is one of addition - an aggregation of masses and program randomly attached to the inner core of the house which often results in a parasitic plan. The approach taken with the Control/Shift House was to push and pull program/massing to delineate and define the layout of the house. Massing is intentional and reiterated by the careful selection of materiality that tracks through the house. Voids and relief in the plan are a natural result of this method and allow for light and air to circulate throughout every space of the house, even into the most inner core.
Photography: Charles Davis Smith
 Arrow. Land + Structures
Front yard - formal entry forecourt. Seating area, stone walk, and raised stone planters. Stone retaining walls to match the house architecture. Simple landscape theme to soften and compliment the hardscape elements. Emphasis on horizontal lines to pick up on the Frank Lloyd Wright architectural style. Marco Romani, RLA

 McCullough's Flooring
Gorgeous master bath finished with Dal-Tile's Fabrique porcelain tile in the color Noir Linen polished. Tile size is 12"x24" installed in a brick joint pattern. The floor boasts underfloor heating on a timed thermostat.

 Natural Stone Institute
Interpreting the traditional typology of Thai residences; with separate pavilions but having a unity as a whole, the 4-level building forms a Z shape with a guest wing and master wing connected by the elevated living room. The exterior stonework contributes to creating a sense of unity: the forecourt and drop-off paved with black slate leading to a large reflection pond that is paved and clad with the same stone. The reflection pond shadowed by the living space forms a threshold between the forecourt and the expanse of the ocean. Large slabs of black slate pave the walkways. Volcanic grey basalt clad walls with their expressive horizontal pointing (worked by alternating 2 different textures of the same material) pay homage to the clarity of the horizon. The main feature wall is 35m long and is capped by the basalt clad water feature on the 4th floor Jacuzzi.
The interior stonework also plays in an important role in creating this sense of unity: the warm limestone flooring runs across the building and connects all areas through a set of terraces, corridors and staircases. At the centre is the elevated living room a 35 x 11m large rectangular area paved with large slabs (900 x 900mm) of warm honed limestone. The limestone paving connects to terraces paved with the same limestone in a rougher texture and then continues through the staircases and corridors into the guest wing and the master wing.

 Tri County Landscape
Tropical Pool Landscape
Inspiration for a large tropical partial sun courtyard gravel water fountain landscape in Tampa.
Inspiration for a large tropical partial sun courtyard gravel water fountain landscape in Tampa.

 Eden Garden Design
Towering, non-invasive clumping bamboo creates a forest feel in this shaded garden area.
Photographer: Greg Thomas, http://optphotography.com/
5