
Search results for "Freeze dried" in Home Design Ideas

 Samantha Kleinknecht Landscape Design
Design ideas for a contemporary backyard landscaping in Toronto.

 Sunflower Designs LLC
Dry River Bed
Photo of a large mediterranean partial sun backyard stone formal garden in Denver.
Photo of a large mediterranean partial sun backyard stone formal garden in Denver.
 Houtje Touwtje
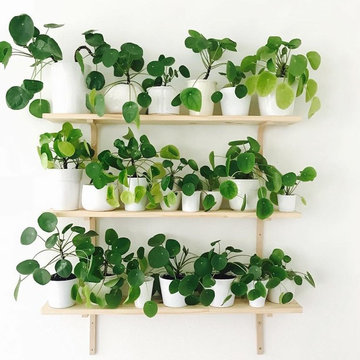
The simplicity of the white pots on a white background in our living room emphasises the beautiful dark green colours of our plants. We buil this vertical garden ourselves with upcycled wood. The pots are all different because we'd love to go thrift-shopping for pots for our collection of 100+ plants. Credits: instagram.com/houtje.touwtje
Find the right local pro for your project


 Laura Lee Home
Photography Mark Abeln
Living room - large transitional enclosed medium tone wood floor living room idea in St Louis with yellow walls, a standard fireplace, a stone fireplace and a concealed tv
Living room - large transitional enclosed medium tone wood floor living room idea in St Louis with yellow walls, a standard fireplace, a stone fireplace and a concealed tv
 LRS Interiors Inc
Photography by Dan Ablan, Ablan Gallery
Example of a trendy home design design in Chicago
Example of a trendy home design design in Chicago

 Shoreline Construction and Development
Pixel Freez
Open concept kitchen - large transitional l-shaped medium tone wood floor and brown floor open concept kitchen idea in Charleston with a farmhouse sink, beaded inset cabinets, gray cabinets, quartz countertops, white backsplash, subway tile backsplash, stainless steel appliances, an island and white countertops
Open concept kitchen - large transitional l-shaped medium tone wood floor and brown floor open concept kitchen idea in Charleston with a farmhouse sink, beaded inset cabinets, gray cabinets, quartz countertops, white backsplash, subway tile backsplash, stainless steel appliances, an island and white countertops




 Schrocks of Walnut Creek
Photo by Morehead Marketing, Inc.
Example of a classic kitchen design in Cleveland
Example of a classic kitchen design in Cleveland

 Horn & Co. (Previously JHLA)
The deck was redone in ipe to match the new seating and the oxidized steel planter. The existing narrow steps were replaced with generous treads that can also serve as improvised seating.

 MasterBrand Cabinets
Kitchen pantry - beige and light wood transitional flat-panel kitchen pantry idea

 Signature Interior Designs
Home bar - transitional galley marble floor home bar idea in New York with an undermount sink, recessed-panel cabinets, black cabinets, quartzite countertops, multicolored backsplash, stone tile backsplash and paneled appliances

 Nathan Taylor for Obelisk Home
Utility room - mid-sized traditional galley dark wood floor and wallpaper ceiling utility room idea with an undermount sink, blue cabinets, quartz countertops, blue backsplash, subway tile backsplash, blue walls, a side-by-side washer/dryer and white countertops

 Bella Vista Company
Shoot 2 Sell
Utility room - large transitional galley dark wood floor utility room idea in Dallas with a farmhouse sink, shaker cabinets, white cabinets, marble countertops, gray walls and a stacked washer/dryer
Utility room - large transitional galley dark wood floor utility room idea in Dallas with a farmhouse sink, shaker cabinets, white cabinets, marble countertops, gray walls and a stacked washer/dryer
 Shoreline Construction and Development
Pixel freez
Example of a small transitional single-wall medium tone wood floor and brown floor home bar design in Charleston with no sink, shaker cabinets, white cabinets, quartz countertops, mirror backsplash and gray countertops
Example of a small transitional single-wall medium tone wood floor and brown floor home bar design in Charleston with no sink, shaker cabinets, white cabinets, quartz countertops, mirror backsplash and gray countertops
 Shoreline Construction and Development
Pixel Freez
Inspiration for a large transitional l-shaped medium tone wood floor and brown floor open concept kitchen remodel in Charleston with a farmhouse sink, beaded inset cabinets, gray cabinets, quartz countertops, white backsplash, subway tile backsplash, stainless steel appliances, an island and white countertops
Inspiration for a large transitional l-shaped medium tone wood floor and brown floor open concept kitchen remodel in Charleston with a farmhouse sink, beaded inset cabinets, gray cabinets, quartz countertops, white backsplash, subway tile backsplash, stainless steel appliances, an island and white countertops
 Shoreline Construction and Development
Pixel Freez
Inspiration for a large transitional l-shaped medium tone wood floor and brown floor open concept kitchen remodel in Charleston with a farmhouse sink, beaded inset cabinets, gray cabinets, quartz countertops, white backsplash, subway tile backsplash, stainless steel appliances, an island and white countertops
Inspiration for a large transitional l-shaped medium tone wood floor and brown floor open concept kitchen remodel in Charleston with a farmhouse sink, beaded inset cabinets, gray cabinets, quartz countertops, white backsplash, subway tile backsplash, stainless steel appliances, an island and white countertops
 Shoreline Construction and Development
Pixel Freez
Large transitional l-shaped medium tone wood floor and brown floor open concept kitchen photo in Charleston with a farmhouse sink, beaded inset cabinets, gray cabinets, quartz countertops, white backsplash, subway tile backsplash, stainless steel appliances, an island and white countertops
Large transitional l-shaped medium tone wood floor and brown floor open concept kitchen photo in Charleston with a farmhouse sink, beaded inset cabinets, gray cabinets, quartz countertops, white backsplash, subway tile backsplash, stainless steel appliances, an island and white countertops
1