
Search results for "Grasping" in Home Design Ideas
 Steveworks LLC
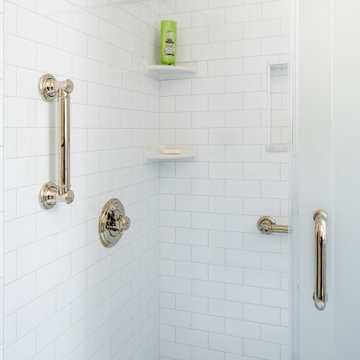
The main shower head is set to accommodate the over 6’ homeowner. A grab bar assures stability.
Example of a mid-sized classic 3/4 white tile and ceramic tile ceramic tile, white floor, single-sink and wallpaper bathroom design in Boston with shaker cabinets, white cabinets, a two-piece toilet, white walls, an integrated sink, quartz countertops, white countertops, a niche and a freestanding vanity
Example of a mid-sized classic 3/4 white tile and ceramic tile ceramic tile, white floor, single-sink and wallpaper bathroom design in Boston with shaker cabinets, white cabinets, a two-piece toilet, white walls, an integrated sink, quartz countertops, white countertops, a niche and a freestanding vanity
 Suburban Steel Supply Company

The importance of handrails is designed to be grasped by the hand to provide stability or support.
Example of a mid-sized arts and crafts concrete straight metal railing staircase design in Columbus with metal risers
Example of a mid-sized arts and crafts concrete straight metal railing staircase design in Columbus with metal risers
 Modern Citi Group: Renovations & Remodeling

We helped Miki and David successfully execute a bathroom and kitchen remodel for their Co-op in New York City. The primary objective was to enhance the sense of space, functionality, and style while keeping the project on track and on budget.
To kickstart the project, Anna, the highly skilled project planner, conducted a thorough walkthrough with Miki and David. During the meeting, she captured their vision, outlined a realistic timeline, and carefully considered their budgetary restrictions.
Anna made sure to grasp their aspirations of modernizing the kitchen and bathroom, aiming to elevate both the aesthetics and practicality while incorporating a bespoke design tailored to their desires.
The design challenge was to modernize the outdated kitchen and bathroom while maintaining a budget-friendly approach. The clients opted for a Scandinavian style, featuring neutral olive green colors, stone, and natural wood materials. The designers explored various layouts to maximize functionality and accommodate the clients' preferences, providing Miki and David with multiple options. Eventually, the family made their design choices and felt assured as they entered the construction phase.
During the building phase, the construction team completed a gut renovation of the kitchen and bathroom, replacing ceilings, walls, floors, and all fixtures. The result was a stunning custom kitchen designed in the Scandinavian style featuring matte grey-green cabinetry, natural wood open shelving, a built-in pantry and appliances, and Vivid White Quartz countertops. The combination of sage base cabinets with grey undertones and modern, natural wood structures created a neutral and earthy impression, while the smooth white wall cabinets and countertops added a sleek and airy touch to the space.
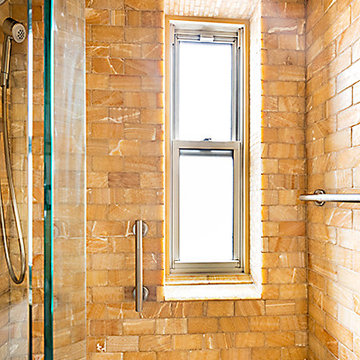
The bathroom renovation encompassed a full remodel, with all fixtures being replaced. A custom-ordered vanity in a matching grey-green shade was installed, along with the Maiolica White Polished Ceramic Wall Tile and Kohler and Delta fixtures. Within a few short weeks, Miki and David's new kitchen and bathroom were transformed to align perfectly with their style and vision, while significantly enhancing functionality.
Find the right local pro for your project
 MyHome Renovation Experts
Complete Bathroom Renovation
Home design - small mediterranean home design idea in New York
Home design - small mediterranean home design idea in New York
 Suburban Steel Supply Company
The importance of handrails is designed to be grasped by the hand to provide stability or support.
Mid-sized arts and crafts concrete straight metal railing staircase photo in Columbus with metal risers
Mid-sized arts and crafts concrete straight metal railing staircase photo in Columbus with metal risers

 Casa Utopia Builders
Luxe Bathroom Remodel – Menlo Park, CA
This serene and sophisticated master bathroom remodel in Menlo Park, California, is a stunning example of Casa Utopia Builders’ attention to modern luxury, fine detail, and seamless integration of natural textures. The space blends spa-inspired tranquility with clean architectural lines, warm materials, and thoughtful functionality.
Key Features:
Custom wall-mounted travertine sink vanity with integrated stone basin
Curbless walk-in shower with large-format marble-effect tile and brushed gold fixtures
Wall-mounted smart toilet for a sleek, minimal footprint
Designer sconces paired with a floating mirror and textured vertical tile wall
Built-in skylight and window to maximize natural light
Custom linen cabinet and wall niche for practical storage
Elegant palette of white, beige, and wood tones with modern brass accents
This remodel reimagined the original layout with a bump-out for the wall-mounted toilet, custom skylight installation, and all-new plumbing and electrical. High-end details and natural textures deliver a warm, minimalist feel while retaining every ounce of everyday luxury.
Project Location: Menlo Park, California
Scope: Master Bathroom Remodel
Value: $44,000
Timeline: ~4–5 weeks
Style Tags: Warm Modern | Japandi | Organic Minimalism | Spa-Inspired
 KP Designs Group

Mid-sized transitional open concept medium tone wood floor living room photo in Columbus with beige walls, a standard fireplace, a tile fireplace and a media wall
 Windham Builders
River Oaks, 2014 - Remodel and Additions

Inspiration for a transitional beige floor open concept kitchen remodel in Houston with a farmhouse sink, recessed-panel cabinets, black cabinets, marble countertops, gray backsplash, marble backsplash, stainless steel appliances, two islands and gray countertops
Inspiration for a transitional beige floor open concept kitchen remodel in Houston with a farmhouse sink, recessed-panel cabinets, black cabinets, marble countertops, gray backsplash, marble backsplash, stainless steel appliances, two islands and gray countertops

 ID.ology Interiors & Design
Inspiration for a large cottage u-shaped brick floor and red floor kitchen remodel in Other with a farmhouse sink, shaker cabinets, white cabinets, brick backsplash, stainless steel appliances, a peninsula and beige backsplash
 JENNIFER GARRIGUES INC
Troy Campbell

Bedroom - transitional guest carpeted bedroom idea in Miami with beige walls
Bedroom - transitional guest carpeted bedroom idea in Miami with beige walls
 Nystrom Design
David Duncan Livingston

Living room library - transitional living room library idea in San Francisco with blue walls
Living room library - transitional living room library idea in San Francisco with blue walls
 Nautilus Homes

Navy mud room with exquisite build in detailing featuring a Dutch door into Laundry room with painted floor.
Design and Architecture: William B. Litchfield
Builder: Nautilus Homes
Photos:
Jessica Glynn
www.jessicaglynn.com

 Concepts by Design

Large mountain style u-shaped medium tone wood floor kitchen photo in Other with a farmhouse sink, marble countertops, subway tile backsplash, stainless steel appliances, an island, shaker cabinets, medium tone wood cabinets and white backsplash
 Fox Interiors
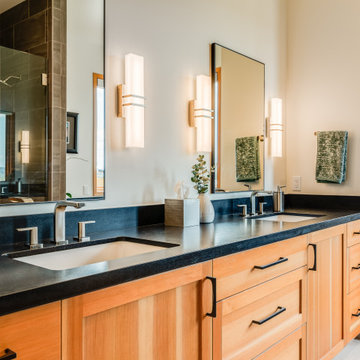
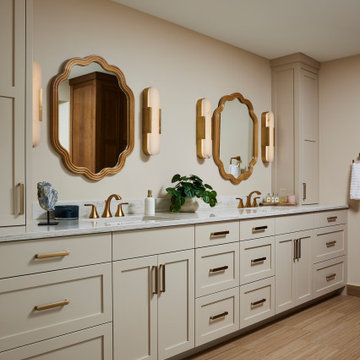
Huge transitional master ceramic tile, beige floor and double-sink bathroom photo in Minneapolis with shaker cabinets, beige cabinets, beige walls, an undermount sink, quartz countertops, a hinged shower door, beige countertops and a built-in vanity
 Suburban Steel Supply Company

The importance of handrails is designed to be grasped by the hand to provide stability or support.
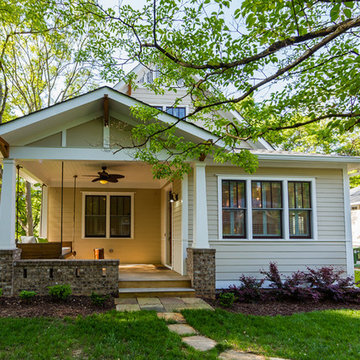
Large arts and crafts concrete paver screened-in porch photo in Columbus with an awning
Large arts and crafts concrete paver screened-in porch photo in Columbus with an awning
 designs by human.
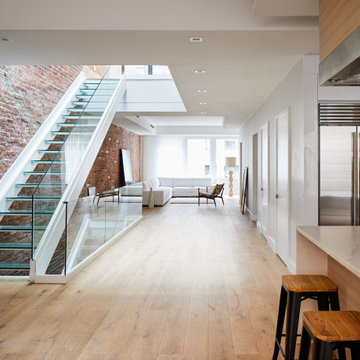
Discover modern urban living in this stunning open-concept penthouse featuring a sleek glass staircase, dramatic exposed brick walls, and luxurious hardwood flooring. This contemporary space blends industrial-chic elements with sophisticated design, including a spacious living area and a high-end kitchen with stainless steel appliances, perfect for entertaining or relaxing in style.

 Modern Rustic Homes
This master bedroom is mall but feels much bigger. Hand hewn log siding was used as a headboard behind the platform bed. Natural slate stone surrounds the contemporary fireplace. Heavy timber frame beams add pattern to the ceiling. Modern Rustic Homes

 Carolyn Reyes
Photo: Carolyn Reyes © 2016 Houzz
Design: Kelly Mack Home
Bedroom - eclectic carpeted bedroom idea in Los Angeles
Bedroom - eclectic carpeted bedroom idea in Los Angeles
1