
Search results for "Heavy vehicle" in Home Design Ideas

 HIGHLAND HOMES LLC
Example of a large transitional formal brown floor and shiplap ceiling living room design in Boise with white walls, a standard fireplace, a plaster fireplace and no tv

 Just in Thyme Landscape Design
The arbor over the swing is intended to shade the sitting area in this hot yard as the sun comes from the left side of the swing. Evergreen Pandorea vines eventually grew over the top. The style mimicked that of the already existing pergola on the deck. The swing gives the family a resting place to watch people practicing on the putting green.

 Crisp Architects
Rob Karosis: Photographer
Mid-sized country u-shaped light wood floor and beige floor open concept kitchen photo in Bridgeport with a farmhouse sink, shaker cabinets, white cabinets, granite countertops, white backsplash, porcelain backsplash, stainless steel appliances and an island
Mid-sized country u-shaped light wood floor and beige floor open concept kitchen photo in Bridgeport with a farmhouse sink, shaker cabinets, white cabinets, granite countertops, white backsplash, porcelain backsplash, stainless steel appliances and an island
Find the right local pro for your project

 Krueger Architects
Ulimited Style Photography
Inspiration for a mid-sized modern tile patio fountain remodel in Los Angeles with an awning
Inspiration for a mid-sized modern tile patio fountain remodel in Los Angeles with an awning
 Zone4 Landscapes Ltd.
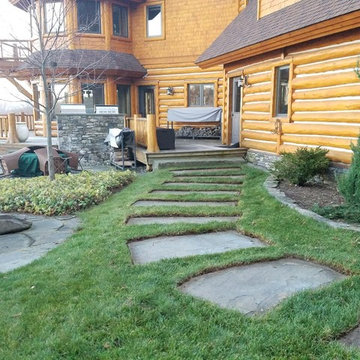
These large stepping stones that connect the parking court and the steps to the back deck are 4-5" thick and are meant to withstand the weight of heavy vehicles that might need to access this area.

 Sundek of Nashville
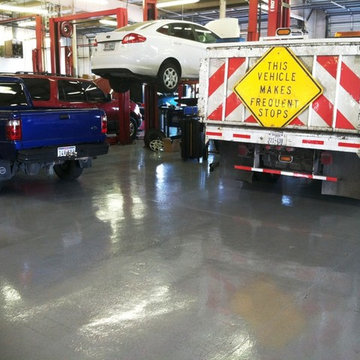
Heavy vehicles and equipment? No sweat! Epoxy flooring can withstand weight and impact effectively. CALL (615) 822-7134 to learn about its benefits and costs, FREE!
Sundek of Nashville
1661 Stokley Ln
Old Hickory, TN 37138
(615) 822-7134



 Dibello Architects, PLLC

The 1,585 SF barn with white board and batten siding and standing seam metal roof features a drive-thru bay along the long axis and a walk-thru cross-axis.
The barn has a front porch, a covered implement storage porch, tack room, feed room, and lawn equipment storage room.
 John Gehri Zerrer
Studio / workshop shed - large farmhouse detached studio / workshop shed idea in New York

 Mittendorf Quality Construction
Inspiration for a rustic brown one-story wood gable roof remodel in Seattle





 CEILTRIM Inc.
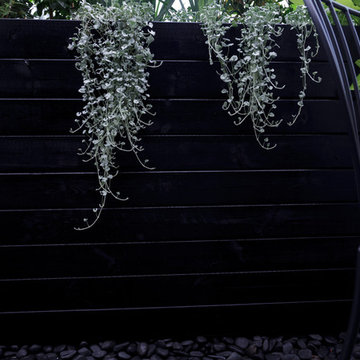
The following Photos are presented as a suggestion for a swimming pool Photo ceiling. These are stock photo samples and should you decide to use one for your ceiling it must be purchased from the appropriate photo bank and down loaded at the highest resolution possible. For maximum impact we always recommend back lighting the picture with low voltage LED lighting..



 Erika Gurskyte Pace
Master bathroom feature tile
Large minimalist master gray tile and stone tile home design photo with flat-panel cabinets, gray cabinets, a hot tub, a wall-mount toilet, gray walls, an undermount sink and marble countertops
Large minimalist master gray tile and stone tile home design photo with flat-panel cabinets, gray cabinets, a hot tub, a wall-mount toilet, gray walls, an undermount sink and marble countertops


 NYC Roll Up Gate Repair
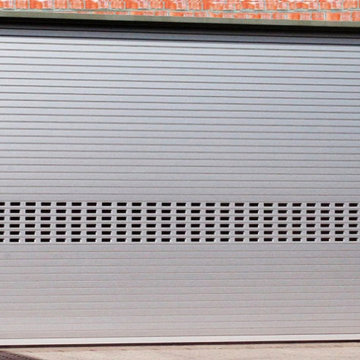
Full metal roll-up gate corten replacement
Entryway - industrial entryway idea in New York
Entryway - industrial entryway idea in New York
1