
Search results for "Heavy vehicle" in Home Design Ideas
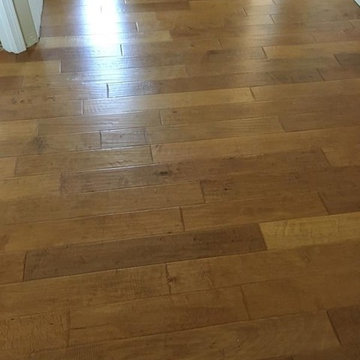
 Great Floors Kennewick - Jeremiah Gannon
Paul Gravelle Jr.
Inspiration for a mid-sized craftsman hallway remodel in Seattle
Inspiration for a mid-sized craftsman hallway remodel in Seattle
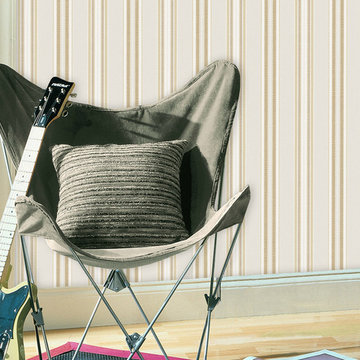

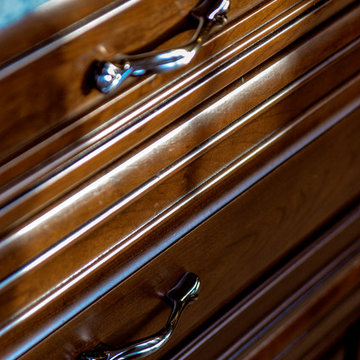
 Liberty Hill Construction
Example of a large transitional l-shaped porcelain tile open concept kitchen design in Manchester with an undermount sink, raised-panel cabinets, dark wood cabinets, granite countertops, multicolored backsplash, mosaic tile backsplash, stainless steel appliances and an island
Find the right local pro for your project

 Core Home Solutions, Inc.
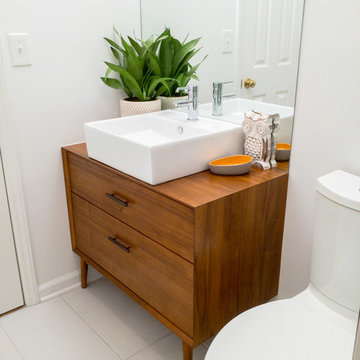
- Custom mid-century modern furniture vanity
- European-design patchwork shower tile
- Modern-style toilet
- Porcelain 12 x 24 field tile
- Modern 3/8" heavy glass sliding shower door
- Modern multi-function shower panel
 The Bravo's Landscape Inc.
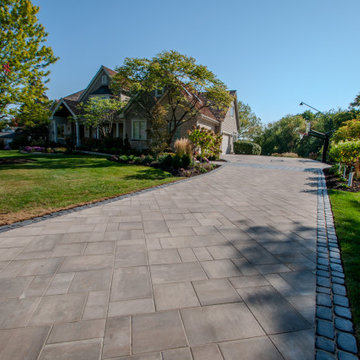
A full-length Beacon Hill Smooth paver driveway with Courtstone edging for definition and drainage control. Designed for durability, heavy vehicles, and year-round weather.

 Kim E Courtney Interiors & Design Inc
Marco Ricca Photography
Inspiration for an asian carpeted family room remodel in New York with beige walls
Inspiration for an asian carpeted family room remodel in New York with beige walls



 Klopf Architecture
Klopf Architecture, Arterra Landscape Architects and Henry Calvert of Calvert Ventures Designed and built a new warm, modern, Eichler-inspired, open, indoor-outdoor home on a deeper-than-usual San Mateo Highlands property where an original Eichler house had burned to the ground.
The owners wanted multi-generational living and larger spaces than the original home offered, but all parties agreed that the house should respect the neighborhood and blend in stylistically with the other Eichlers. At first the Klopf team considered re-using what little was left of the original home and expanding on it. But after discussions with the owner and builder, all parties agreed that the last few remaining elements of the house were not practical to re-use, so Klopf Architecture designed a new home that pushes the Eichler approach in new directions.
One disadvantage of Eichler production homes is that the house designs were not optimized for each specific lot. A new custom home offered the team a chance to start over. In this case, a longer house that opens up sideways to the south fit the lot better than the original square-ish house that used to open to the rear (west). Accordingly, the Klopf team designed an L-shaped “bar” house with a large glass wall with large sliding glass doors that faces sideways instead of to the rear like a typical Eichler. This glass wall opens to a pool and landscaped yard designed by Arterra Landscape Architects.
Driving by the house, one might assume at first glance it is an Eichler because of the horizontality, the overhanging flat roof eaves, the dark gray vertical siding, and orange solid panel front door, but the house is designed for the 21st Century and is not meant to be a “Likeler.” You won't see any posts and beams in this home. Instead, the ceiling decking is a western red cedar that covers over all the beams. Like Eichlers, this cedar runs continuously from inside to out, enhancing the indoor / outdoor feeling of the house, but unlike Eichlers it conceals a cavity for lighting, wiring, and insulation. Ceilings are higher, rooms are larger and more open, the master bathroom is light-filled and more generous, with a separate tub and shower and a separate toilet compartment, and there is plenty of storage. The garage even easily fits two of today's vehicles with room to spare.
A massive 49-foot by 12-foot wall of glass and the continuity of materials from inside to outside enhance the inside-outside living concept, so the owners and their guests can flow freely from house to pool deck to BBQ to pool and back.
During construction in the rough framing stage, Klopf thought the front of the house appeared too tall even though the house had looked right in the design renderings (probably because the house is uphill from the street). So Klopf Architecture paid the framer to change the roofline from how we had designed it to be lower along the front, allowing the home to blend in better with the neighborhood. One project goal was for people driving up the street to pass the home without immediately noticing there is an "imposter" on this lot, and making that change was essential to achieve that goal.
This 2,606 square foot, 3 bedroom, 3 bathroom Eichler-inspired new house is located in San Mateo in the heart of the Silicon Valley.
Klopf Architecture Project Team: John Klopf, AIA, Klara Kevane
Landscape Architect: Arterra Landscape Architects
Contractor: Henry Calvert of Calvert Ventures
Photography ©2016 Mariko Reed
Location: San Mateo, CA
Year completed: 2016
 Green Scapes, Inc.
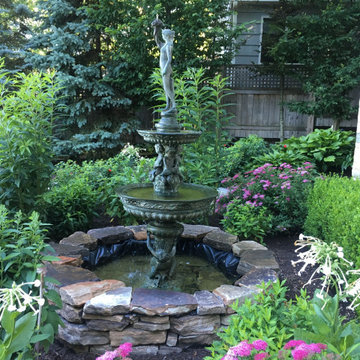
With over 32 years of proven experience building outdoor projects, Green Scapes has just about seen and built it all in the greater CNY area! Our well-trained construction crews can complete any project including hardscapes, landscapes, drainage, waterscapes, lightscapes – you name it.
Our fleet of quality construction vehicles and heavy equipment also grows every year, along with our vast portfolio of proven successful projects. Please browse our sample project and photo galleries below, and contact us for so many other great examples of our finished projects.

 Pine Valley Turf Management
Our dedicated fleet of branded commercial service vehicles forms the backbone of our daily operations across the Charlotte region. Equipped with heavy-duty stake beds and custom utility racks, these workhorses allow our crews to transport professional-grade equipment, bulk landscape materials, and turf management supplies safely and efficiently directly to your job site.
Maintaining a fully equipped, modern fleet ensures our teams arrive on time, fully prepared, and capable of executing high-volume commercial and residential projects without delay. At Pine Valley Turf Management, our investment in reliable, professional transport reflects our commitment to clean operations, prompt service, and dependable land management every day.


 The Rinfret Group
Example of a mid-sized transitional freestanding desk dark wood floor and brown floor study room design in New York with beige walls and no fireplace


 DJK Custom Homes
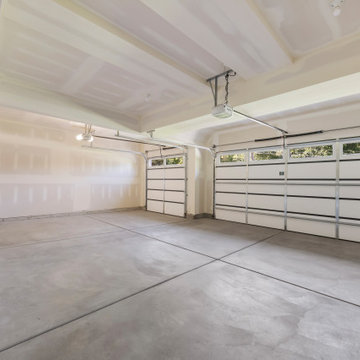
A spacious, newly finished three-car garage offering a clean and versatile layout ideal for parking, storage, or a future workshop setup. Smooth concrete floors, fully drywalled walls and ceilings, and insulated garage doors with upper windows bring in natural light while maintaining energy efficiency. Equipped with modern automatic openers and wide bays, this garage provides excellent functionality and room to customize for tools, shelving, hobby areas, or seasonal storage.
 360 Yardware
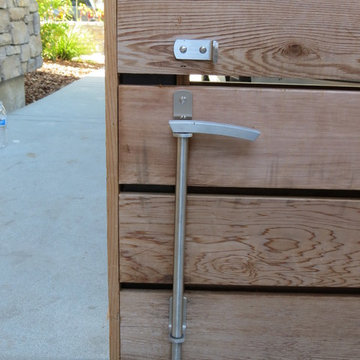
This heavy duty cane bolt is made of grade 316 stainless steel for the ultimate in weather-resistance. Perfect for coastal locations, this cane bolt has a beautiful brushed finish that coordinates well with other contemporary stainless steel hardware.
In the photo, a double driveway gate is installed. The right side of the gate is held in place with the cane bolt (drilled directly into the concrete driveway). When the owners need to drive a vehicle past the gate, they open this panel and hold it open with the cane bolt .
Photo by 360 Yardware
 Cornerstone Timberframes
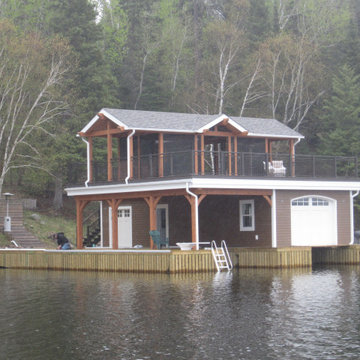
The Woodchuck Bay boathouse on Lake of the Woods, Ontario, demonstrates how heavy timber framing can be brilliantly integrated into a hybrid structural solution. By combining the unmatched strength and visual warmth of exposed timber with complementary building systems, the design maximizes both architectural presence and construction efficiency. The standout feature of this waterfront build is the spacious, elevated upper-deck screen room. Positioned directly above the boathouse, it captures sweeping lake views and natural cross-breezes while providing a comfortable, insect-free gathering space. The exposed timber frame elements remain fully visible within the screen room, reinforcing the structure's authentic lakeside identity and highlighting the precise craftsmanship. Designed to withstand the demanding conditions of open water, this project elevates a functional storage boathouse into a refined, central social hub for long summer days and evenings on the lake.

 Fidelity General Contractors Inc.
Mid-century modern white tile claw-foot bathtub photo in Los Angeles with a pedestal sink
 Interactive Gate & Security
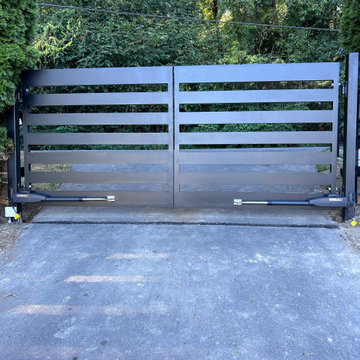
Interactive Gates & Security designed, fabricated, and installed this custom double swing automatic gate for a private residence on Vashon Island in early 2026. The homeowners wanted a grand, welcoming entrance that matched the character of their property without feeling heavy or industrial — so we built an ornamental gate with clean vertical pickets, a gently arched top rail, and decorative accents that read as elegant from the road and timeless up close.
The gate is powered by a heavy-duty dual swing operator system with soft start/stop for smooth, quiet motion and long-term durability in the Pacific Northwest's wet, salt-air climate. Every panel was hot-dip galvanized and powder coated for corrosion resistance. Access is handled through a keypad, wireless remotes, and a smartphone-controlled app, with a video intercom at the driveway entry so the owners can see and speak with visitors before opening. Safety photo eyes, a vehicle exit sensor, and a battery backup for power outages round out the system — essential on an island where storm-related outages are a fact of life.
Because the site sits on a sloped, gravel-transition driveway, our crew set new steel posts on deep concrete footings, trenched and ran conduit for power and low-voltage control wiring, and fine-tuned the swing arc so both leaves clear the grade cleanly through the full range of motion.
The result is a secure, fully automated entrance that adds real curb appeal and property value — built to last decades, not seasons.
Services: Custom gate design and fabrication · Automatic gate operator installation · Access control and video intercom · Gate safety systems · Electrical and low-voltage trenching
Location: Vashon Island, King County, WA
Completed: Early 2026
Built by: Interactive Gates & Security



 Backyard Buildings
Garage Buildings Have the Ultimate Space
Normal-size sheds may simply not serve your storage purposes, which is why we created our garage buildings for those who really need to maximize their space. These over-sized wooden sheds can accommodate any needs you have—storing heavy-duty equipment and tools while still having the space to work on projects. Think of the Aspen Series as a home addition—the possibilities are endless!
Fit to Handle Just About Any Project
If you're looking for a large shed that can serve many different purposes, the Aspen Series is the perfect solution. The Aspen can be used for much more than just storage. Customers also use our garage-sized buildings as a:
✓ Man Cave ✓ Workshop ✓ Art Studio ✓ Music Studio ✓ Garage ✓ Home Office ✓ Hobby Room
2