
Search results for "Heavy vehicle" in Home Design Ideas

 HIGHLAND HOMES LLC
Example of a large transitional formal brown floor and shiplap ceiling living room design in Boise with white walls, a standard fireplace, a plaster fireplace and no tv

 Just in Thyme Landscape Design
The arbor over the swing is intended to shade the sitting area in this hot yard as the sun comes from the left side of the swing. Evergreen Pandorea vines eventually grew over the top. The style mimicked that of the already existing pergola on the deck. The swing gives the family a resting place to watch people practicing on the putting green.

 Crisp Architects
Rob Karosis: Photographer
Mid-sized country u-shaped light wood floor and beige floor open concept kitchen photo in Bridgeport with a farmhouse sink, shaker cabinets, white cabinets, granite countertops, white backsplash, porcelain backsplash, stainless steel appliances and an island
Mid-sized country u-shaped light wood floor and beige floor open concept kitchen photo in Bridgeport with a farmhouse sink, shaker cabinets, white cabinets, granite countertops, white backsplash, porcelain backsplash, stainless steel appliances and an island
Find the right local pro for your project

 Krueger Architects
Ulimited Style Photography
Inspiration for a mid-sized modern tile patio fountain remodel in Los Angeles with an awning
Inspiration for a mid-sized modern tile patio fountain remodel in Los Angeles with an awning
 Zone4 Landscapes Ltd.
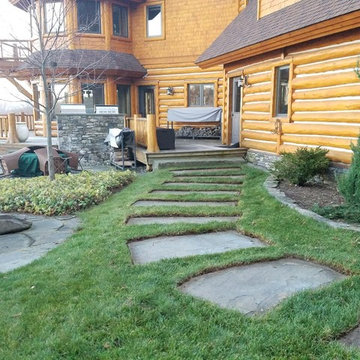
These large stepping stones that connect the parking court and the steps to the back deck are 4-5" thick and are meant to withstand the weight of heavy vehicles that might need to access this area.

 Sundek of Nashville
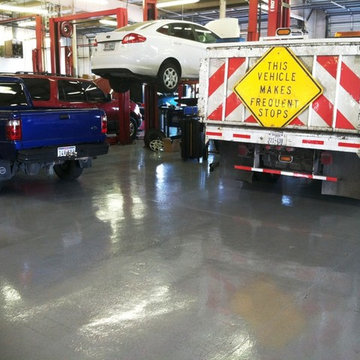
Heavy vehicles and equipment? No sweat! Epoxy flooring can withstand weight and impact effectively. CALL (615) 822-7134 to learn about its benefits and costs, FREE!
Sundek of Nashville
1661 Stokley Ln
Old Hickory, TN 37138
(615) 822-7134



 Dibello Architects, PLLC
The 1,585 SF barn with white board and batten siding and standing seam metal roof features a drive-thru bay along the long axis and a walk-thru cross-axis.
The barn has a front porch, a covered implement storage porch, tack room, feed room, and lawn equipment storage room.
 John Gehri Zerrer

Studio / workshop shed - large farmhouse detached studio / workshop shed idea in New York

 Prime 1 Builders
This project won in the 2013 Builders Association of Metropolitan Pittsburgh Housing Excellence Award for Best Urban Renewal Renovation Project. The glass bowl was made in the glass studio owned by the owner which is adjacent to the residence. The mirror is a repurposed window. The door is repurposed from a boarding house.
George Mendel

 Finishing Touches
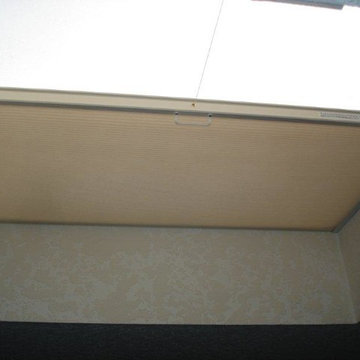
Sometimes there are ledges, sills, etc. that cause window treatment specialist to have to make the hem at 2 different heights in order to accommodate the situation.





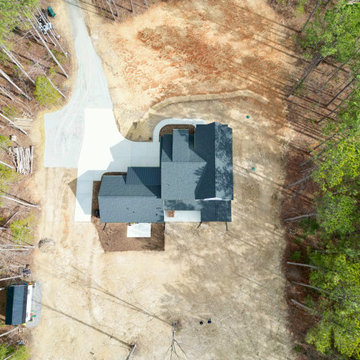


 MJ Neal Architects
Jett Butler of FODA
Hallway - large contemporary concrete floor hallway idea in Austin with white walls
Hallway - large contemporary concrete floor hallway idea in Austin with white walls




1