
Search results for "Hollywood's" in Home Design Ideas

 Luxe Remodel
Open concept kitchen - large transitional l-shaped marble floor, black floor and exposed beam open concept kitchen idea in Los Angeles with an undermount sink, flat-panel cabinets, light wood cabinets, marble countertops, white backsplash, mosaic tile backsplash, paneled appliances, an island and white countertops


 Jennifer Garner Interiors
Photography: Michael Hunter
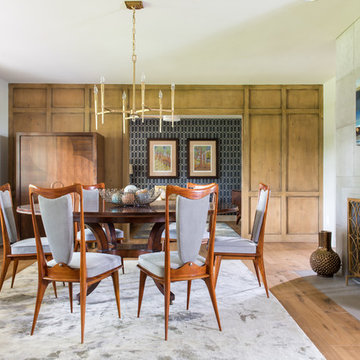
Large 1960s medium tone wood floor enclosed dining room photo in Austin with a standard fireplace and gray walls
Large 1960s medium tone wood floor enclosed dining room photo in Austin with a standard fireplace and gray walls
Find the right local pro for your project
 Victoria McClure Interiors

Inspiration for a mid-sized transitional master carpeted and beige floor bedroom remodel in Atlanta with gray walls and no fireplace

 Mikenny Design
Inspiration for a contemporary master white tile gray floor bathroom remodel in Los Angeles with flat-panel cabinets, dark wood cabinets, an undermount sink and a hinged shower door
 Luxe Remodel

Large tuscan white two-story exterior home photo in Los Angeles with a tile roof and a brown roof

 Murphy Deesign
A dark, Spanish apartment gets a bright, colorful, modern makeover!
Photographer: Zeke Rueles
Living room - small mid-century modern formal and open concept terra-cotta tile and red floor living room idea in Los Angeles with multicolored walls
Living room - small mid-century modern formal and open concept terra-cotta tile and red floor living room idea in Los Angeles with multicolored walls



 Brooktree Equities, Inc
Example of a trendy beige tile walk-in shower design in Los Angeles with an undermount sink, flat-panel cabinets and dark wood cabinets



 Architecture in Formation
Michelle Rose Photography
Example of a large transitional dark wood floor enclosed dining room design in New York with black walls and no fireplace
Example of a large transitional dark wood floor enclosed dining room design in New York with black walls and no fireplace



 Biglin Architectural Group
Example of a small trendy galley eat-in kitchen design in Los Angeles with flat-panel cabinets, white cabinets and paneled appliances

 Black Lacquer Design
Photo by Mary Costa
Inspiration for a contemporary galley open concept kitchen remodel in Los Angeles with an undermount sink, flat-panel cabinets, green cabinets, marble countertops, white backsplash, ceramic backsplash, stainless steel appliances, an island and black countertops
Inspiration for a contemporary galley open concept kitchen remodel in Los Angeles with an undermount sink, flat-panel cabinets, green cabinets, marble countertops, white backsplash, ceramic backsplash, stainless steel appliances, an island and black countertops


 Trinity Builders & Design, Inc.
Massive shower with floor to ceiling tile and Vadara Quartz feature walls and bench. This curbless, walk in shower is complete with dual shower heads and shower jets and a free standing tub within.
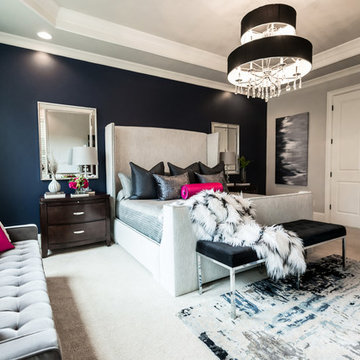 Victoria McClure Interiors
Inspiration for a mid-sized contemporary master carpeted and beige floor bedroom remodel in Atlanta with gray walls and no fireplace

 Barron Development Corp.
John Stillman Photography
Contemporary white two-story exterior home idea in Miami
Contemporary white two-story exterior home idea in Miami
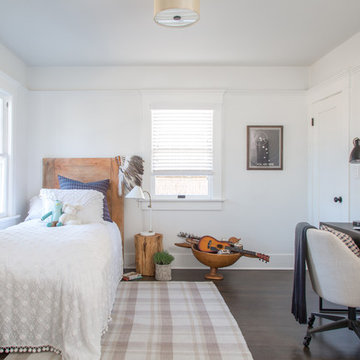
 Daniella Southgate Design
styled by Daniella Southgate, Silverlake, CA based home stager, photos by Bethany Nauert
Example of a transitional guest dark wood floor bedroom design in Los Angeles with white walls
Example of a transitional guest dark wood floor bedroom design in Los Angeles with white walls

Sponsored
Columbus, OH

Snider & Metcalf Interior Design, LTD
Leading Interior Designers in Columbus, Ohio & Ponte Vedra, Florida
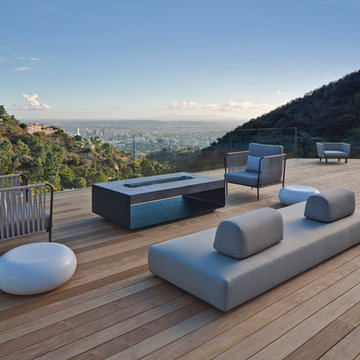

 Acucraft Fireplaces

Inspiration for a large contemporary open concept brown floor home theater remodel in Los Angeles with gray walls and a projector screen
1