
Search results for "Hydration" in Home Design Ideas

 FormLA Landscaping
Not far from the wood shed, a wood fence and play-set also offer dry fuel for fire. Both are separated from the home by vibrant, hydrated, well-maintained foliage that can serve to slow a fire's path. Photo: Lesly Hall Photography
 FormLA Landscaping
The variability of these low-growing, native plant materials halts rolling embers more readily than turf or hardscape. They will also hold hydration better than turf and non-native foliage, although we do not leave that to chance! Hydrozoned, low-flow, subsurface drip irrigation on weather based controllers ensures the foliage gets just the right amount of water. Organic wood chip mulch (never flammable mulches like shredded tires) to further bolsters soil hydration. Photo: Lesly Hall Photography
 FormLA Landscaping
As with the other foliage in proximity to the home, Oregon Grape, native to California, also holds its hydration in high, dry heat. This helps it resist fire as long as possible. In the spring, it fills with delicate, bright yellow blooms. In summer, it turns blue with edible berries. The leaves will also transform into shades of burnt sienna, mahogany and scarlet in fall. Photo: Lesly Hall Photography
Find the right local pro for your project

 Interiors Joan and Associates
Example of a trendy carpeted living room design in Omaha with a ribbon fireplace, a wall-mounted tv and beige walls

 Jan Gleysteen Architects, Inc
Photography by Richard Mandelkorn
Kitchen/dining room combo - traditional medium tone wood floor and brown floor kitchen/dining room combo idea in Boston with white walls
Kitchen/dining room combo - traditional medium tone wood floor and brown floor kitchen/dining room combo idea in Boston with white walls

 State Street Interiors
****Please click on image for additional details****
Living room - transitional formal dark wood floor living room idea in Cedar Rapids with gray walls, a ribbon fireplace, a stone fireplace and a tv stand
Living room - transitional formal dark wood floor living room idea in Cedar Rapids with gray walls, a ribbon fireplace, a stone fireplace and a tv stand

 SHM Architects
Photography: Nathan Schroder
Example of a tuscan living room design in Dallas with white walls
Example of a tuscan living room design in Dallas with white walls

 Coats Homes
Living room library - mid-sized eclectic open concept medium tone wood floor and brown floor living room library idea in Dallas with green walls, a standard fireplace, a stone fireplace and no tv

 Carl Mattison Design
The bungalow after renovation. You can see two of the upper gables that were added but still fit the size and feel of the home. Soft green siding color with gray sash allows the blue of the door to pop.
Photography by Josh Vick

 Mary Cook
Bill Taylor
Example of a classic formal and open concept dark wood floor and coffered ceiling living room design in Boston with white walls, a standard fireplace and a stone fireplace
Example of a classic formal and open concept dark wood floor and coffered ceiling living room design in Boston with white walls, a standard fireplace and a stone fireplace

 Julie Moir Messervy Design Studio (JMMDS)
After flowing down the slope alongside the staircase, the handrill pours into another round basin.
Architect: Wolf Architects, Inc.
General Contractor: GF Rhode Construction, Inc.
Landscape Contractor: Robert Hanss, Inc.
Steel Fabrication: Wovensteel and Richard Duca
Water Systems: Pond Creations by Sean
Photo by Susan Teare.

 The Aldrich Group, LLC
Extra-spacious pantry
Jeff Herr Photography
Large country medium tone wood floor kitchen pantry photo in Atlanta with recessed-panel cabinets, white cabinets, stainless steel appliances and an island
Large country medium tone wood floor kitchen pantry photo in Atlanta with recessed-panel cabinets, white cabinets, stainless steel appliances and an island

 OP Art Design LLC
All the walls were treated with venetian plaster clouds effect, then a geometric mural was painted on top with indigenous motifs of the pre-Columbian culture of Mexico.
Original design by OP Art Design


 Interiors by Steven G
Barry Grossman Photography
Example of a trendy white floor living room design in Miami with a ribbon fireplace
Example of a trendy white floor living room design in Miami with a ribbon fireplace
 ARTANA
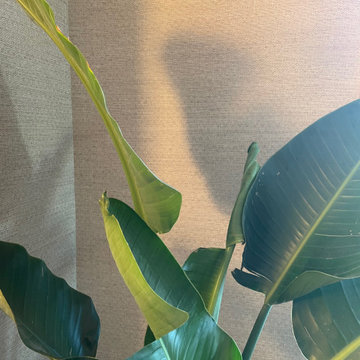
I placed this Fiddlehead to activate a dull corner and to keep the plant close to sunlight per its instructions. Here the light dances on the plant which casts a shadow onto the wall- adding more intrigue. It truly is another lovely (understated moment). SAY YES TO THE POWER OF PLANTS. Preferably, I use living plants for my client’s psyche and to have these green living cells keep them company. However, if one can't commit to keeping plants alive, then go for the silk!

 Christensen Landscape Services
Donna Christensen
This is an example of a traditional shade backyard landscaping in Bridgeport for summer.
This is an example of a traditional shade backyard landscaping in Bridgeport for summer.


1