
Search results for "Hydration" in Home Design Ideas

 Action Lawn & Landscape, Inc.
Inspiration for a large traditional partial sun backyard gravel formal garden in Philadelphia.

Example of a beach style sauna design in San Diego with medium tone wood cabinets and flat-panel cabinets

 Merrill Construction Group
Paige Rumore Photography
Wet bar - transitional single-wall dark wood floor and brown floor wet bar idea in Nashville with an undermount sink, shaker cabinets, black cabinets, white backsplash and subway tile backsplash
Wet bar - transitional single-wall dark wood floor and brown floor wet bar idea in Nashville with an undermount sink, shaker cabinets, black cabinets, white backsplash and subway tile backsplash
Find the right local pro for your project

 Shay Gallo Construction,Inc.
Brian Wetzel
Beach style beige three-story wood house exterior photo with a hip roof and a shingle roof
Beach style beige three-story wood house exterior photo with a hip roof and a shingle roof

 Hoffman Landscapes
Sprinkler systems should reach every blade of grass, and deliver just the right amount of hydration. These systems are designed to prevent run off, overspray, and other conditions where water flows into non-targeted areas such as neighboring properties, hardscapes or other structures.



 True Residential
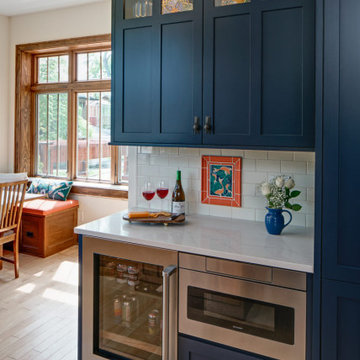
 24" Undercounter Refrigerator Drawers- Overlay Panel Ready
Brick Wallpaper-York Wallcovering, Up the Wall #RB4304
Cabinetry- Manufacturer: KitchenCraft, Door style- Asher, Wood Species & Color- Maple Cirrus
Hardware- Richelieu 7544160170
Backsplash- Chalkboard paint
Flooring- Pergo Laminate, Homestead Oak
 Drury Design
The 100-year old home’s kitchen was old and just didn’t function well. A peninsula in the middle of the main part of the kitchen blocked the path from the back door. This forced the homeowners to mostly use an odd, U-shaped corner of the kitchen.
Design objectives:
-Add an island
-Wow-factor design
-Incorporate arts and crafts with a touch of Mid-century modern style
-Allow for a better work triangle when cooking
-Create a seamless path coming into the home from the backdoor
-Make all the countertops in the space 36” high (the old kitchen had different base cabinet heights)
Design challenges to be solved:
-Island design
-Where to place the sink and dishwasher
-The family’s main entrance into the home is a back door located within the kitchen space. Samantha needed to find a way to make an unobstructed path through the kitchen to the outside
-A large eating area connected to the kitchen felt slightly misplaced – Samantha wanted to bring the kitchen and materials more into this area
-The client does not like appliance garages/cabinets to the counter. The more countertop space, the better!
Design solutions:
-Adding the right island made all the difference! Now the family has a couple of seats within the kitchen space. -Multiple walkways facilitate traffic flow.
-Multiple pantry cabinets (both shallow and deep) are placed throughout the space. A couple of pantry cabinets were even added to the back door wall and wrap around into the breakfast nook to give the kitchen a feel of extending into the adjoining eating area.
-Upper wall cabinets with clear glass offer extra lighting and the opportunity for the client to display her beautiful vases and plates. They add and an airy feel to the space.
-The kitchen had two large existing windows that were ideal for a sink placement. The window closest to the back door made the most sense due to the fact that the other window was in the corner. Now that the sink had a place, we needed to worry about the dishwasher. Samantha didn’t want the dishwasher to be in the way of people coming in the back door – it’s now in the island right across from the sink.
-The homeowners love Motawi Tile. Some fantastic pieces are placed within the backsplash throughout the kitchen. -Larger tiles with borders make for nice accent pieces over the rangetop and by the bar/beverage area.
-The adjacent area for eating is a gorgeous nook with massive windows. We added a built-in furniture-style banquette with additional lower storage cabinets in the same finish. It’s a great way to connect and blend the two areas into what now feels like one big space!

 FormLA Landscaping
While no plant is fire proof, some native foliage is particularly adept at resisting fire. Dwarf Coyote Bush is a California native with protective qualities. It maintains hydration year round with very little supplemental water. This hydration helps it resist fire, which can give space and time to fire fighters. It also roots deeply to protect slopes. It is so good at this job, it will continue doing it even if all above-ground foliage burns to the ground. Photo: Lesly Hall Photography

 FormLA Landscaping
Toyon, aka Christmas Berry, (Heteromeles arbutifolia) makes a beautiful blooming hedge or privacy screen. It is a preferred home for birds, and it will sing in the late fall when it fills with red berries. It maintains hydration in drought, which is useful in resisting fire.


 Garden Nest Residential Landscape
Photo By: Jude Parkinson-Morgan
Design ideas for a mid-sized traditional front yard landscaping in San Francisco.
Design ideas for a mid-sized traditional front yard landscaping in San Francisco.


 Ecology Artisans
Water harvesting dry streambed. This area was a bland, dying turf area that we integrated into the existing landscape. We piped roof rainwater via an existing downspout into this streambed of cobble to allow it to infiltrate during rain events to help hydrate the soil and prevent more water from reaching the ocean without infiltration. ©Ecology Artisans
 Sea Pointe Design & Remodel
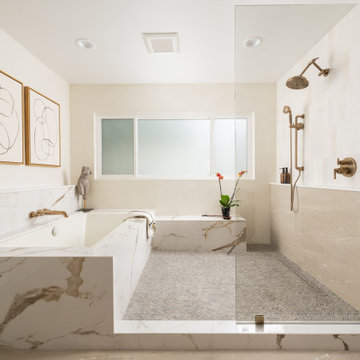
This stunning master bathroom remodel in Laguna Niguel embodies luxury with its modern wet-room design, featuring high-end finishes, exquisite textures, and thoughtful details that elevate the space into a true retreat.
 FormLA Landscaping
Lush, leafy and drought tolerant, a garden that holds its hydration in high, dry heat protects the structures it surrounds.
Photo of a small rustic drought-tolerant and partial sun backyard concrete paver retaining wall landscape in Los Angeles for summer.
Photo of a small rustic drought-tolerant and partial sun backyard concrete paver retaining wall landscape in Los Angeles for summer.
 Lakeside Luxury Interiors
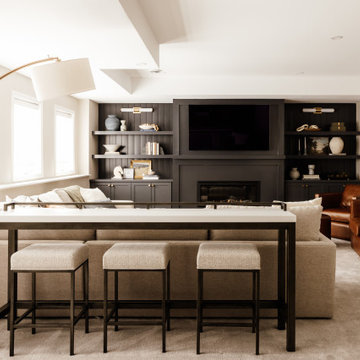
Inspiration for a transitional carpeted and beige floor living room remodel in Minneapolis with beige walls, a standard fireplace and a wall-mounted tv
6