
Search results for "Instagram's interactive" in Home Design Ideas
 Miss Alice Designs
Tim Dcoy Photography

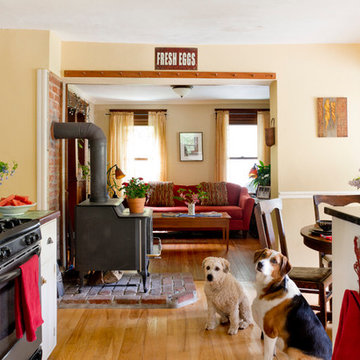
Example of a transitional light wood floor living room design in San Francisco with orange walls
Example of a transitional light wood floor living room design in San Francisco with orange walls

 Adrienne DeRosa
Adrienne DeRosa © 2014 Houzz Inc.
One of the most recent renovations is the guest bathroom, located on the first floor. Complete with a standing shower, the room successfully incorporates elements of various styles toward a harmonious end.
The vanity was a cabinet from Arhaus Furniture that was used for a store staging. Raymond and Jennifer purchased the marble top and put it on themselves. Jennifer had the lighting made by a husband-and-wife team that she found on Instagram. "Because social media is a great tool, it is also helpful to support small businesses. With just a little hash tagging and the right people to follow, you can find the most amazing things," she says.
Lighting: Triple 7 Recycled Co.; sink & taps: Kohler
Photo: Adrienne DeRosa © 2014 Houzz

Find the right local pro for your project

Sponsored
Sunbury, OH

J.Holderby - Renovations
Franklin County's Leading General Contractors - 2X Best of Houzz!
 Hursthouse Landscape - Architect, Build, Maintain

Red Eucalyptus, seeded Eucalyptus, birch poles and dried florals are built around large spruce tips and other mixed greens.
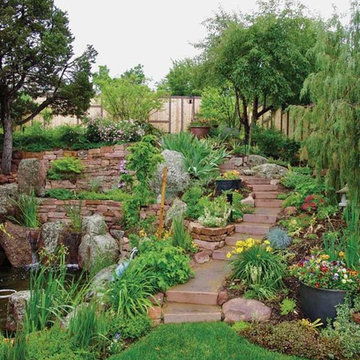
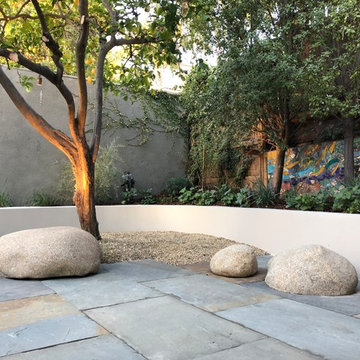
Photo of a small traditional partial sun backyard landscaping in Chicago for winter.
Photo of a small traditional partial sun backyard landscaping in Chicago for winter.
 Urbanology Designs
Convey Studios, Sesha Smith

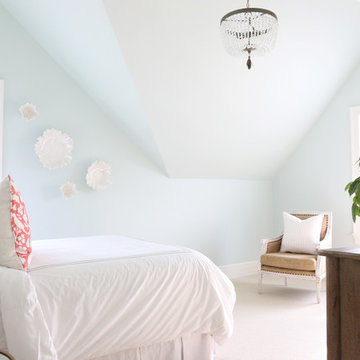
Example of a small danish girl light wood floor and beige floor kids' bedroom design in Dallas with pink walls
Example of a small danish girl light wood floor and beige floor kids' bedroom design in Dallas with pink walls

 danielle colding design, inc.
Study room - contemporary built-in desk dark wood floor study room idea in New York with blue walls

Sponsored
Columbus, OH

Snider & Metcalf Interior Design, LTD
Leading Interior Designers in Columbus, Ohio & Ponte Vedra, Florida
 DHD Architecture and Interior Design
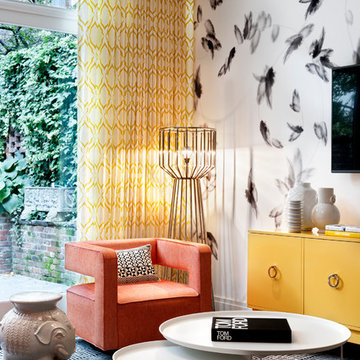
Located in stylish Chelsea, this updated five-floor townhouse incorporates both a bold, modern aesthetic and sophisticated, polished taste. Palettes range from vibrant and playful colors in the family and kids’ spaces to softer, rich tones in the master bedroom and formal dining room. DHD interiors embraced the client’s adventurous taste, incorporating dynamic prints and striking wallpaper into each room, and a stunning floor-to-floor stair runner. Lighting became one of the most crucial elements as well, as ornate vintage fixtures and eye-catching sconces are featured throughout the home.
Photography: Emily Andrews
Architect: Robert Young Architecture
3 Bedrooms / 4,000 Square Feet

 ZLINE Kitchen and Bath
Photo Via Instagram - @vivirdesign ZLINE Product - RA48
Kitchen - mid-sized modern kitchen idea in Other
Kitchen - mid-sized modern kitchen idea in Other







 Margaret Wright Photography
Photos by Margaret Wright © 2017 Houzz
Mid-century modern home design photo in Charleston
Mid-century modern home design photo in Charleston
1