
Search results for "Kimberly" in Home Design Ideas
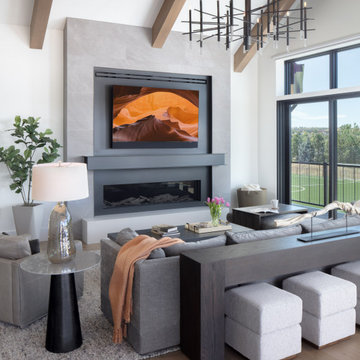
 Kimberly Timmons Interiors
This living room boasts amazing views of the mountains, with huge sliding glass doors that open up on two sides for the ideal indoor-outdoor living. Grays, blacks and browns make up the color palette with lofted ceilings and exposed wood beams above. The concrete fireplace has a steel beam as a mantle to bring in the industrial style.

 kimberly peck architect
photos by Pedro Marti

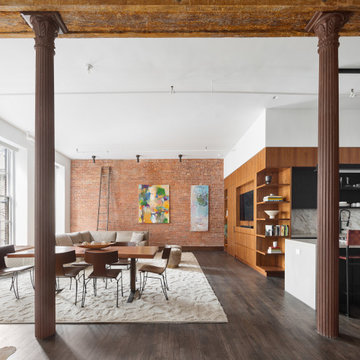
This large light-filled open loft in the Tribeca neighborhood of New York City was purchased by a growing family to make into their family home. The loft, previously a lighting showroom, had been converted for residential use with the standard amenities but was entirely open and therefore needed to be reconfigured. One of the best attributes of this particular loft is its extremely large windows situated on all four sides due to the locations of neighboring buildings. This unusual condition allowed much of the rear of the space to be divided into 3 bedrooms/3 bathrooms, all of which had ample windows. The kitchen and the utilities were moved to the center of the space as they did not require as much natural lighting, leaving the entire front of the loft as an open dining/living area. The overall space was given a more modern feel while emphasizing it’s industrial character. The original tin ceiling was preserved throughout the loft with all new lighting run in orderly conduit beneath it, much of which is exposed light bulbs. In a play on the ceiling material the main wall opposite the kitchen was clad in unfinished, distressed tin panels creating a focal point in the home. Traditional baseboards and door casings were thrown out in lieu of blackened steel angle throughout the loft. Blackened steel was also used in combination with glass panels to create an enclosure for the office at the end of the main corridor; this allowed the light from the large window in the office to pass though while creating a private yet open space to work. The master suite features a large open bath with a sculptural freestanding tub all clad in a serene beige tile that has the feel of concrete. The kids bath is a fun play of large cobalt blue hexagon tile on the floor and rear wall of the tub juxtaposed with a bright white subway tile on the remaining walls. The kitchen features a long wall of floor to ceiling white and navy cabinetry with an adjacent 15 foot island of which half is a table for casual dining. Other interesting features of the loft are the industrial ladder up to the small elevated play area in the living room, the navy cabinetry and antique mirror clad dining niche, and the wallpapered powder room with antique mirror and blackened steel accessories.

 Knotting Hill Interiors by Kimberly Grigg
Example of an ornate powder room design in Other with yellow walls and an integrated sink
Find the right local pro for your project

 Kimberly Barr Interior Design
Large elegant l-shaped light wood floor and brown floor eat-in kitchen photo in Philadelphia with a drop-in sink, beaded inset cabinets, green cabinets, quartz countertops, white backsplash, marble backsplash, stainless steel appliances, an island and white countertops
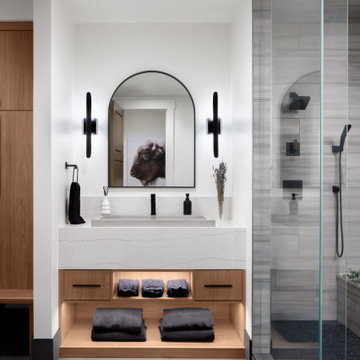 Kimberly Timmons Interiors
This luxury bathroom is connected to an in-home massage room, so the design aesthetic is spa-like and serene. High-contrast features like charcoal tile floor and matte black lighting and plumbing fixtures contrasts with white stone vanity and white walls. Warm wood storage below the vanity and built-in lockers adds a sense of comfort. A glass-enclosed steam shower with bench rounds it out.

 Kimberly Demmy Design
Suzanna Scott Photography
Inspiration for a mid-sized scandinavian master white tile black floor and slate floor bathroom remodel in Los Angeles with flat-panel cabinets, light wood cabinets, a two-piece toilet, white walls, an undermount sink and quartz countertops
Inspiration for a mid-sized scandinavian master white tile black floor and slate floor bathroom remodel in Los Angeles with flat-panel cabinets, light wood cabinets, a two-piece toilet, white walls, an undermount sink and quartz countertops
 Kimberly Timmons Interiors
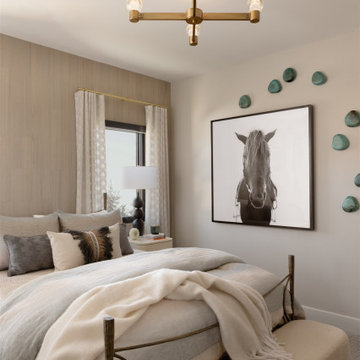
This bedroom is pretty and soft, with a neutral color palette and hints of soft teal blue. A wallpapered focal wall adds depth, while a serene art installation adds interest. Soft patterned bedding and a rounded upholstered ottoman sits at the end of the bed.
 Kimberly Timmons Interiors
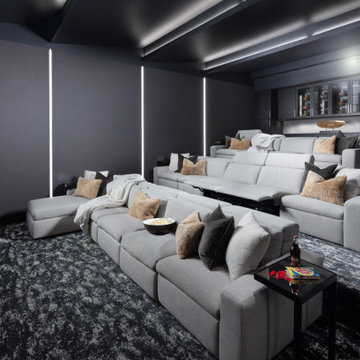
This luxury home theater features moody, charcoal colored paneled walls, modern linear lighting, luxury reclining sofas, and a dark wood built-in for snacks, popcorn, and storage.
 Kimberly Timmons Interiors
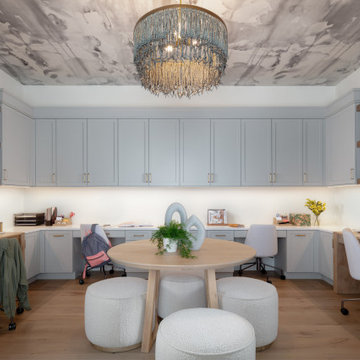
This home office is not just for one workspace, but features 4 different desk areas for mom, dad, and kids' homework space. The center table with pouf chairs make collaboration easy. Light gray cabinetry, medium woods, exposed shelving, a wallpapered ceiling, and stunning boho chandelier make the space shine.
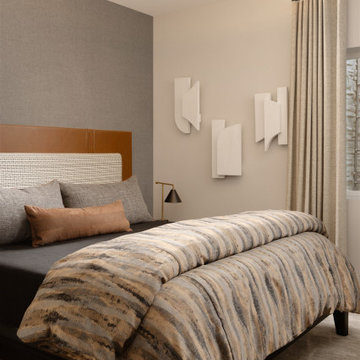 Kimberly Timmons Interiors
This bedroom features a wallpapered focal wall, a funky black metal light fixture, and double-layer headboard of patterned tweed and cognac leather. Patterned bedding and a mix of cool and warm tones in gray and brown make for a high-contrast, visually appealing room.
 kimberly peck architect
Our latest project in Harlem involves the transformation of the lower two floors of a four-story
brownstone into a vibrant and playful duplex apartment. The design balances functionality with
whimsy, creating a bright, welcoming home full of character and personality.
The main floor is designed as an open-concept living and kitchen area that maximizes both light
and space. The living room is anchored by a striking custom-built floor-to-ceiling unit, which
serves as a multifunctional centerpiece, combining a TV entertainment center, a bar, and display
shelving. This elegant feature also subtly divides the living area from the staircase leading to the
lower level. The kitchen, a focal point of the home, features floor-to-ceiling cabinetry that makes
full use of the high ceilings, blending grey tones with walnut finishes. A playful multicolored
triangular-tiled backsplash adds an element of fun, while large glass sliding doors lead to a newly
constructed deck overlooking the backyard. Above the kitchen sink, a generously sized window
allows natural light to flood in, transforming what was once a dimly lit space into a bright and
inviting area. At the front of the main floor, a small music studio offers flexibility and creativity.
This space can be enclosed with floor-to-ceiling aluminum and glass sliding partitions,
maintaining the open flow of the layout while offering privacy when needed. A bold powder
room further enhances the personality of the space. It features a custom black wall-mounted
concrete sink with an angular design that wraps around the toilet. The sink is set against a fullheight
mirrored wall, which reflects the dynamic black-and-white graffiti wallpaper, making the
compact space both striking and memorable.
The lower level is dedicated to the private quarters, designed with comfort and luxury in mind.
The primary bedroom suite is a true sanctuary, boasting a spacious ensuite bath with a luxurious
open wet-room concept. At its heart is a freestanding white soaking tub, complemented by dark
blue hexagonal tiles that cover the floor and extend up the wall behind the double vanities,
creating a dramatic and cohesive effect. The toilet is tucked away in a separate room painted in a
matching deep blue, adding to the suite’s serene and cohesive ambiance. This level also includes
a second bedroom and a guest bath, each reflecting the playful design theme of the home. The
guest bathroom is particularly delightful, with sunny white and yellow hexagonal tiles on the
walls and a matching yellow tile floor, creating a cheerful and uplifting space.
Every detail of this Harlem duplex reflects the client’s vision for a home that feels modern yet
full of personality. From the playful material choices to the thoughtful use of light and space, the
design celebrates the character of the historic brownstone while embracing contemporary living.
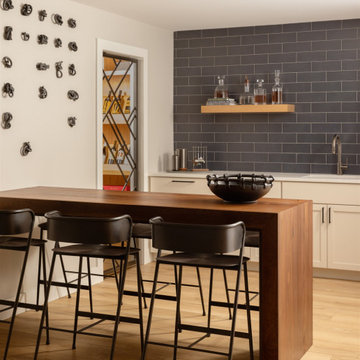 Kimberly Timmons Interiors
This basement bar is complete with a blue tile backsplash, floating shelves, sink and cabinetry. A walnut waterfall edge table provides space for seating, and knotted metal art installation adds interest. Behind a geometric glass door is a wine storage room.
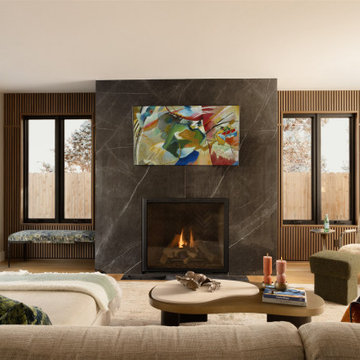 Kimberly Timmons Interiors
High-contrast living room design with black marble fireplace, wood slatted walls, sculptural furniture, and a cream sectional.
Inspiration for a contemporary beige floor and wood wall living room remodel in Denver with white walls, a standard fireplace, a stone fireplace and a wall-mounted tv
Inspiration for a contemporary beige floor and wood wall living room remodel in Denver with white walls, a standard fireplace, a stone fireplace and a wall-mounted tv
 Kimberly Demmy Design
Suzanna Scott Photography
Inspiration for a mid-sized transitional open concept and formal light wood floor and brown floor living room remodel in Los Angeles with white walls, a standard fireplace, a plaster fireplace and a wall-mounted tv
Inspiration for a mid-sized transitional open concept and formal light wood floor and brown floor living room remodel in Los Angeles with white walls, a standard fireplace, a plaster fireplace and a wall-mounted tv
 Kimberly Timmons Interiors
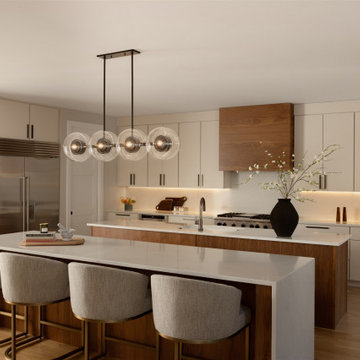
This kitchen was designed to be warm, functional, and clean-lined. Double islands allow for easy hosting and prep. Walnut wood details on the hood and front of islands contrast with white stone countertops and marbled backsplash. Cabinet underlighting sets the mood and a beautiful glass light fixture adds uniqueness.
 Kimberly Timmons Interiors
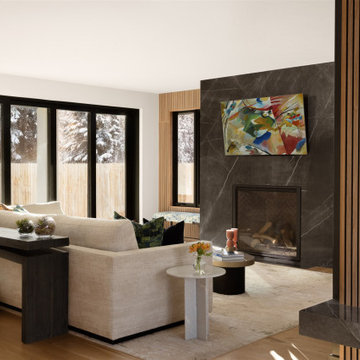
High-contrast living room design with black marble fireplace, wood slatted walls, sculptural furniture, and a cream sectional.
Example of a trendy beige floor and wood wall living room design in Denver with white walls, a standard fireplace, a stone fireplace and a wall-mounted tv
Example of a trendy beige floor and wood wall living room design in Denver with white walls, a standard fireplace, a stone fireplace and a wall-mounted tv
 Kimberly Timmons Interiors
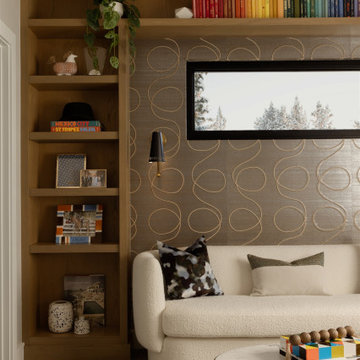
This lounge is connected to a bedroom, providing a retreat to read or lounge. The unique wallpaper wall is surrounded by custom built-in shelving for holding books and precious items. A boucle loveseat for seating and transom window to let natural light in.
 Kimberly Timmons Interiors
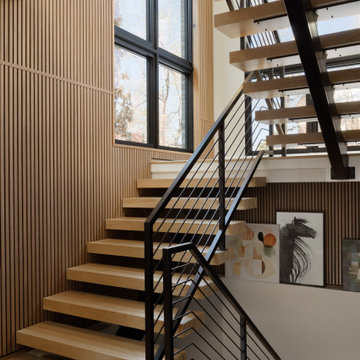
Modern wood and metal floating staircase, surrounded by wood-slatted wall detailing and two-story windows.
Staircase - contemporary wooden floating metal railing and wood wall staircase idea in Denver with metal risers
Staircase - contemporary wooden floating metal railing and wood wall staircase idea in Denver with metal risers
1