
Search results for "Kimberly" in Home Design Ideas
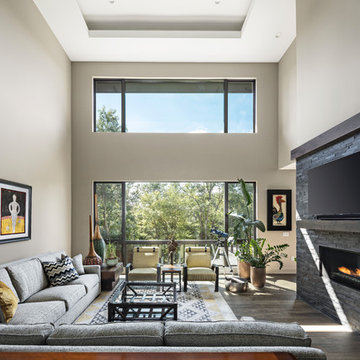
 Kimberly Tomas Designs
Inspiration for a contemporary dark wood floor family room remodel in Detroit with gray walls, a ribbon fireplace and a wall-mounted tv

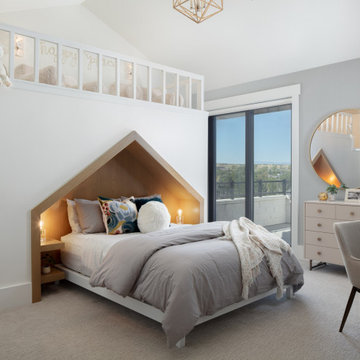
 Kimberly Timmons Interiors
This kids' bedroom is uniquely designed with a built-in bed niche with a house-like cutout, and a loft overhead provides space for playing or storing toys. Inside the loft is a secret room for imaginative play. The dusty blue walls are complimented by gold accents and teal bedding.
Find the right local pro for your project
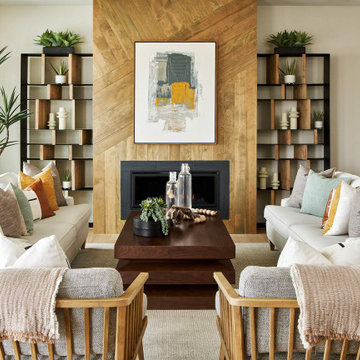

 Kimberly Timmons Interiors
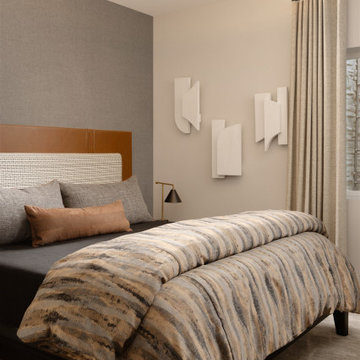
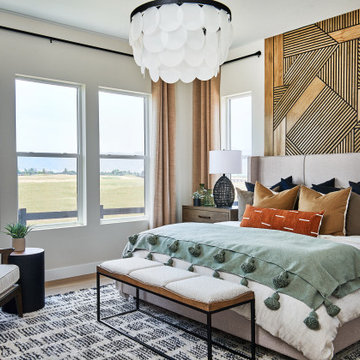
This bedroom features a wallpapered focal wall, a funky black metal light fixture, and double-layer headboard of patterned tweed and cognac leather. Patterned bedding and a mix of cool and warm tones in gray and brown make for a high-contrast, visually appealing room.

 House of Savoy
This large bathroom remodel feature a clawfoot soaking tub, a large glass enclosed walk in shower, a private water closet, large floor to ceiling linen closet and a custom reclaimed wood vanity made by Limitless Woodworking. Light fixtures and door hardware were provided by Houzz. This modern bohemian bathroom also showcases a cement tile flooring, a feature wall and simple decor to tie everything together.
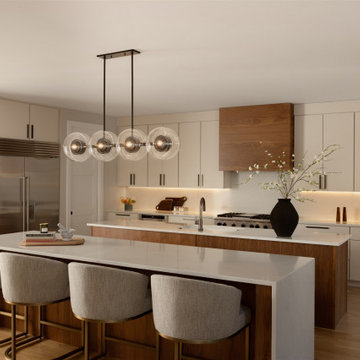 Kimberly Timmons Interiors
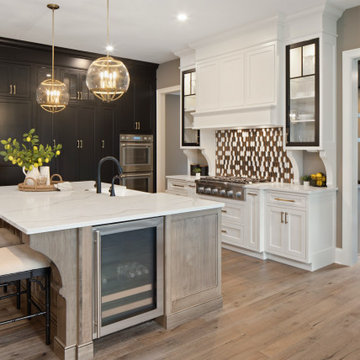
This kitchen was designed to be warm, functional, and clean-lined. Double islands allow for easy hosting and prep. Walnut wood details on the hood and front of islands contrast with white stone countertops and marbled backsplash. Cabinet underlighting sets the mood and a beautiful glass light fixture adds uniqueness.


 kimberly peck architect
This loft is situated in the former International Tailoring Company Building in New York’s East Village. The clients bought a top-floor loft and an abandoned mechanical room directly above it. Our task was to combine the rooftop space with the loft to create a cohesive triplex apartment. We achieved this by carefully opening up the roof’s 100-year-old structural members to install a staircase connecting the existing loft to the additional upper two levels. On the main floor, the first run of the staircase is located in the apartment's entry and is made of a sculptural form of dark oak. The second run of the staircase is more open, allowing light from the top level's many windows to filter into the spaces below. The existing main loft was gut-renovated to create a more open space. The open kitchen/living space was strategically positioned to be surrounded by the building’s huge industrial steel windows, taking advantage of the apartment's high vantage over Union Square. Opposite the windows, custom woodwork serves to unify the kitchen with the living room. The built-in spans the full width of the apartment with dark textured oak panels concealing the appliances, the TV, and creating ample storage. The blackened steel paneled backsplash and chunky black granite countertops complete the dark color palette used in the kitchen. Throughout the apartment, a play of dark and light elements creates a distinctive atmosphere. In the open living areas, the light pouring in from the large windows contrasts with the dark colors selected for the built environment. The more private spaces, such as the bedroom, have a darker feel, with walls and ceilings painted in a deep purple that borders on black alongside more dark oak custom built-ins. The dining room functions as a bridge between the public and private spaces, with walls and ceiling painted in the same moody purple and a vintage mirrored tile accent wall reflecting natural light from the adjacent room’s windows. The middle floor, which has fewer windows, is painted bright white to enhance light in the home office located there.. On the penthouse level, panoramic views were achieved by installing new floor-to-ceiling sliding glass panels, supplementing the existing industrial steel windows, and opening onto an adjacent roof terrace. The top floor functions as a lounge overlooking the city and includes unique custom features, such as a steel multi-drop lighting fixture above the stairs, hanging glass and steel shelving, and a built-in wet bar. Here again, dark-colored finishes and materials are used as a counterpoint to the abundant light entering the space. A future plan for the apartment is to create a private roof garden on top of the penthouse with an outdoor stair connecting it to the roof terrace below.
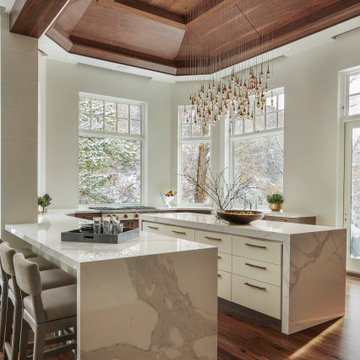
 Kimberly Demmy Design
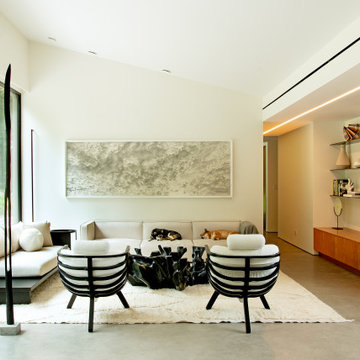

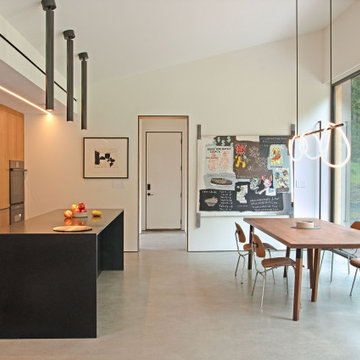
This rustic modern home was purchased by an art collector that needed plenty of white wall space to hang his collection. The furnishings were kept neutral to allow the art to pop and warm wood tones were selected to keep the house from becoming cold and sterile. Published in Modern In Denver | The Art of Living.
Paul Winner
 Kimberly Tomas Designs
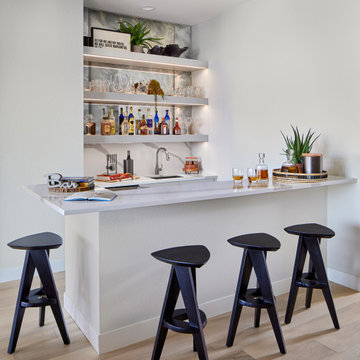

Trendy single-wall seated home bar photo in Detroit with an undermount sink, flat-panel cabinets, gray cabinets and gray countertops
 Kimberly Demmy Design
Suzanna Scott Photography
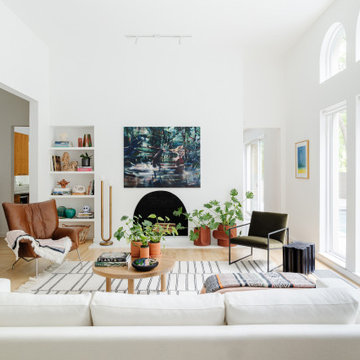
Inspiration for a mid-sized transitional open concept and formal light wood floor and brown floor living room remodel in Los Angeles with white walls, a standard fireplace, a plaster fireplace and a wall-mounted tv
Inspiration for a mid-sized transitional open concept and formal light wood floor and brown floor living room remodel in Los Angeles with white walls, a standard fireplace, a plaster fireplace and a wall-mounted tv
5