
Search results for "Kimberly" in Home Design Ideas

Find the right local pro for your project
 Savvy Design Group


Example of an eclectic dark wood floor enclosed dining room design in St Louis with multicolored walls
 kimberly peck architect


For this project we were hired to design the residential interiors and common spaces of this new development in Williamsburg, Brooklyn. This project consists of two small sister buildings located on the same lot; both buildings together have 25,000 s.f of residential space which is divided into 13 large condos. The apartment interiors were given a loft-like feel with an industrial edge by keeping exposed concrete ceilings, wide plank oak flooring, and large open living/kitchen spaces. All hardware, plumbing fixtures and cabinetry are black adding a dramatic accent to the otherwise mostly white spaces; the spaces still feel light and airy due to their ceiling heights and large expansive windows. All of the apartments have some outdoor space, large terraces on the second floor units, balconies on the middle floors and roof decks at the penthouse level. In the lobby we accentuated the overall industrial theme of the building by keeping raw concrete floors; tiling the walls in a concrete-like large vertical tile, cladding the mailroom in Shou Sugi Ban, Japanese charred wood, and using a large blackened steel chandelier to accent the space.
 Kimberly Barr Interior Design

Large transitional open concept dark wood floor and coffered ceiling living room photo in Philadelphia with white walls, a wood fireplace surround and a wall-mounted tv
 Kimberly Barr Interior Design

Inspiration for a large transitional galley dark wood floor eat-in kitchen remodel in Philadelphia with a drop-in sink, shaker cabinets, beige cabinets, quartz countertops, white backsplash, cement tile backsplash, stainless steel appliances, an island and white countertops
 kimberly peck architect
Inspiration for a small contemporary open concept concrete floor and beige floor living room remodel in New York with white walls, a standard fireplace and a plaster fireplace
 Vintage Woods and Metals

A beautiful residence in Eagle County Colorado features siding from Vintage Woods, Inc. Fireplace wraps, stairways and kitchen highlights create warm and inviting interiors. ©Kimberly Gavin Photography 2016 970-524-4041 www.vintagewoodsinc.net
 Kimberly Bryant Design Group
Scott Smallin

Inspiration for a mid-sized transitional open concept dark wood floor living room remodel in Other with blue walls, a standard fireplace, a tile fireplace and a concealed tv
Inspiration for a mid-sized transitional open concept dark wood floor living room remodel in Other with blue walls, a standard fireplace, a tile fireplace and a concealed tv
 Grau Building Company
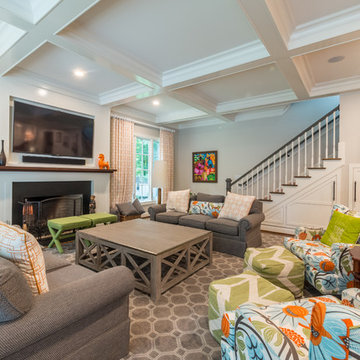
Inspiration for a transitional living room remodel in Raleigh with beige walls and a standard fireplace
 kimberly peck architect

With black-framed windows positioned at diagonals, this serene bedroom captures shifting light and different landscape views—anchored by polished concrete floors and crisp white walls.
 kimberly peck architect
 photo by Pedro Marti
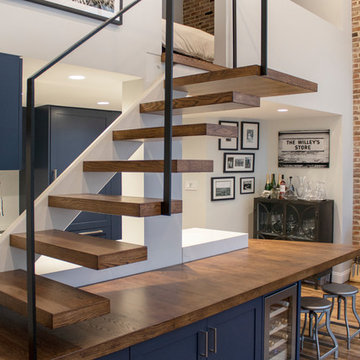
The goal of this renovation was to create a stair with a minimal footprint in order to maximize the usable space in this small apartment. The existing living room was divided in two and contained a steep ladder to access the second floor sleeping loft. The client wanted to create a single living space with a true staircase and to open up and preferably expand the old galley kitchen without taking away too much space from the living area. Our solution was to create a new stair that integrated with the kitchen cabinetry and dining area In order to not use up valuable floor area. The fourth tread of the stair continues to create a counter above additional kitchen storage and then cantilevers and wraps around the kitchen’s stone counters to create a dining area. The stair was custom fabricated in two parts. First a steel structure was created, this was then clad by a wood worker who constructed the kitchen cabinetry and made sure the stair integrated seamlessly with the rest of the kitchen. The treads have a floating appearance when looking from the living room, that along with the open rail helps to visually connect the kitchen to the rest of the space. The angle of the dining area table is informed by the existing angled wall at the entry hall, the line of the table is picked up on the other side of the kitchen by new floor to ceiling cabinetry that folds around the rear wall of the kitchen into the hallway creating additional storage within the hall.
 Kimberly Timmons Interiors
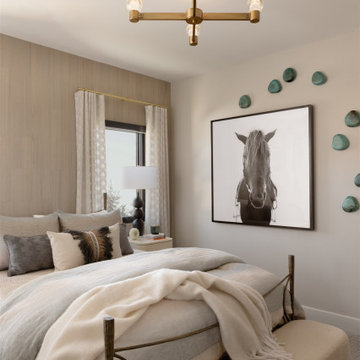
This bedroom is pretty and soft, with a neutral color palette and hints of soft teal blue. A wallpapered focal wall adds depth, while a serene art installation adds interest. Soft patterned bedding and a rounded upholstered ottoman sits at the end of the bed.
 Kimberly Schutz Interiors LLC
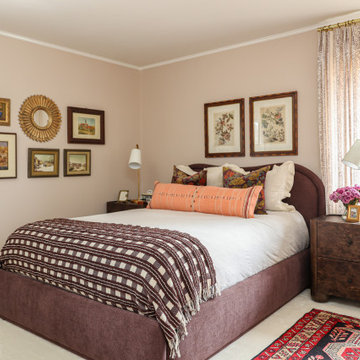
We love a Ranch-style home. The straightforward design of these homes is familiar and homey. Our client, a retired librarian and avid book and art collector, requested a full overhaul of her primary bedroom. She wanted more color and texture and was ready to jump right into the design process. Together we chose a lovely Farrow & Ball paint color called “Scallop” for the walls (it might be our new favorite color!). The floor was fitted with a custom wool rug in a creamy neutral and then layered with a vintage rug found in an antique shop just outside of Tulsa. All manner of textiles were added, from custom draperies to the plum-colored linen-wrapped bed to layers of pillows. The nightstands are in a dark burl wood with rounded, chunky feet and lots of storage space. We updated the lighting and hung the client’s fabulous and eclectic collection of art (some of it dating back to the 50’s) all around the room. This project truly exemplifies our love of layers, color and texture and mixing some old in with the new.
 Kimberly Tomas Designs

Inspiration for a contemporary dark wood floor powder room remodel in Detroit with furniture-like cabinets, a vessel sink and black countertops
 Kimberly Tomas Designs
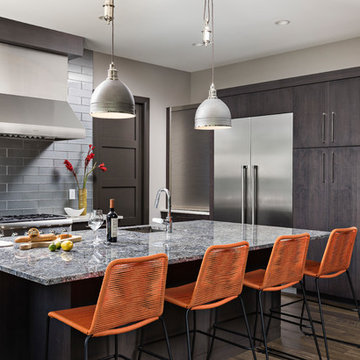
Trendy dark wood floor kitchen photo in Detroit with flat-panel cabinets, dark wood cabinets, an island, an undermount sink, metallic backsplash, subway tile backsplash and gray countertops
8