
Search results for "Long distance" in Home Design Ideas

 Top Movers In Dubai
Unlike local or interstate travel, Long-Distance Moving Services are subject to federal regulations governing the movement of goods from one country to another.
https://www.wemovers.ae/services/long-distance-moving-services

 Safeway Moving INC
The Pennsylvania long distance movers network of personnel and equipment takes care of transporting the client’s household possessions safely and efficiently to the new location.


Find the right local pro for your project


 Safeway Moving INC
Safeway Moving has a clear mission statement. To provide a smart and efficient solution to your moving needs. The owner is a US military veteran who had a vision of developing a system like no other in the moving industry. Our vision serves as the cornerstone of Safeway. To provide the very best and through operation in the moving industry.
Our philosophy works from a bottom-top approach. By developing systems using modern day technology and training staff weekly to be knowledgeable and reliable. We are able to demonstrate and execute a reliable solution to your moving needs.

 Mina Brinkey
Photo: Mina Brinkey © 2013 Houzz
Inspiration for a transitional kitchen remodel in Tampa with a farmhouse sink, white backsplash, subway tile backsplash and stainless steel appliances
Inspiration for a transitional kitchen remodel in Tampa with a farmhouse sink, white backsplash, subway tile backsplash and stainless steel appliances
 New Zealand Certified Builders Association
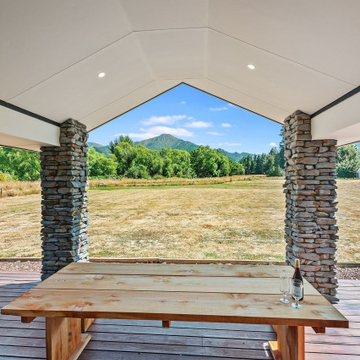
Al Fresco area for dining and appreicating the magnificient South Island views.
Mid-sized trendy backyard ground level deck photo with a roof extension
Mid-sized trendy backyard ground level deck photo with a roof extension

Sponsored
Columbus, OH

Hope Restoration & General Contracting
Columbus Design-Build, Kitchen & Bath Remodeling, Historic Renovations

 Charlie & Co. Design, Ltd
Spacecrafting Photography
Mid-sized danish black two-story concrete fiberboard gable roof photo in Minneapolis
Mid-sized danish black two-story concrete fiberboard gable roof photo in Minneapolis

 Carson's Cabinetry & Design
Cabinetry by Carson's Cabinetry & Design,
Photo by Aaron W. Bailey,
Home by Dibros Design and Construction
Large cottage single-wall dark wood floor eat-in kitchen photo in Miami with an undermount sink, shaker cabinets, marble countertops, white backsplash, subway tile backsplash, stainless steel appliances, beige walls, an island and white cabinets
Large cottage single-wall dark wood floor eat-in kitchen photo in Miami with an undermount sink, shaker cabinets, marble countertops, white backsplash, subway tile backsplash, stainless steel appliances, beige walls, an island and white cabinets
 New Zealand Certified Builders Association
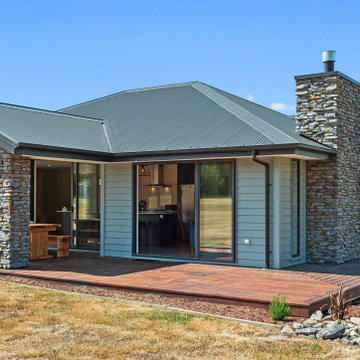
Customising a Certified Plan design to meet the clients needs meant they got the house they wanted, at the cost they wanted.
Mid-sized modern multicolored one-story mixed siding house exterior idea with a metal roof
Mid-sized modern multicolored one-story mixed siding house exterior idea with a metal roof

 Stone Creek Furniture - Kitchen & Bath
Complete bath remodel. Carrera Marble on floors, countertops and walls. Cabinetry in dark brown stain. Bath tub removed to make room for walk-in shower with bench. Stone Creek Furniture


 New Zealand Certified Builders Association
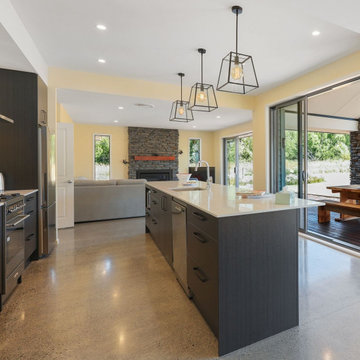
Open plan kitchen with a raised ceiling and stone feature-wall and fireplace in the adjoing lounge. The stone sets off the polished concrete floors.
Example of a mid-sized minimalist galley concrete floor and gray floor eat-in kitchen design with a drop-in sink, solid surface countertops, stainless steel appliances, an island and white countertops
Example of a mid-sized minimalist galley concrete floor and gray floor eat-in kitchen design with a drop-in sink, solid surface countertops, stainless steel appliances, an island and white countertops

Sponsored
Sunbury, OH

J.Holderby - Renovations
Franklin County's Leading General Contractors - 2X Best of Houzz!

 Dan Brunn Architecture
Brandon Shigeta
Mid-sized minimalist built-in desk white floor study room photo in Los Angeles with white walls
Mid-sized minimalist built-in desk white floor study room photo in Los Angeles with white walls

 Dibros Design & Construction
Aaron Bailey
Example of a farmhouse galley open concept kitchen design with an undermount sink, shaker cabinets, white cabinets, white backsplash, subway tile backsplash, stainless steel appliances and an island
Example of a farmhouse galley open concept kitchen design with an undermount sink, shaker cabinets, white cabinets, white backsplash, subway tile backsplash, stainless steel appliances and an island

 H3K Design
Palm Springs house remodel by H3K Design.
Photo by Patrick Ketchum
Walk-in shower - 1960s white tile walk-in shower idea in Los Angeles with an integrated sink, flat-panel cabinets and white cabinets
Walk-in shower - 1960s white tile walk-in shower idea in Los Angeles with an integrated sink, flat-panel cabinets and white cabinets

 Todd Haiman Landscape Design
©toddhaiman2014
Design ideas for a mid-sized transitional shade backyard gravel garden path in New York for spring.
Design ideas for a mid-sized transitional shade backyard gravel garden path in New York for spring.
Sponsored
Sunbury, OH
J.Holderby - Renovations
Franklin County's Leading General Contractors - 2X Best of Houzz!

 Go Green Construction, Inc
Example of a trendy patio design in Los Angeles with decking and an awning

 DESIGNS! - Susan Hoffman Interior Designs
Inspiration for a transitional dark wood floor and brown floor living room remodel in Minneapolis with beige walls, a standard fireplace and a stone fireplace


1