
Search results for "Menlo park" in Home Design Ideas
 Young & Borlik Architects, inc.

A large pool and patio integrate the home with back yard and pool house. Folding doors open on two sides for indoor/outdoor living.
Bernard Andre Photography
 Supple Homes, Inc

Inspiration for a mid-sized farmhouse single-wall concrete floor and gray floor utility room remodel in San Francisco with shaker cabinets, green cabinets, gray walls and a side-by-side washer/dryer
 Young & Borlik Architects, inc.
Seating and fire pits create intimate exterior patio spaces. Iron railings wrap the light wells providing access and natural light to a generous full basement from the rear yard area. Painted brick and shutters accent the modern adaptation of traditional detailing. Gutters, rain leaders and roof overhangs are refined and deliberate.
Find the right local pro for your project
 GHG Builders

Example of a mid-sized transitional open concept and formal light wood floor and beige floor living room design in San Francisco with beige walls, a ribbon fireplace, a metal fireplace and no tv


 Young & Borlik Architects, inc.
Folding doors at the end of the family room open to bring the pool inside. A strong visual axis connects the fire pavilion and pool with the family room, encouraging a walk outside to the distant jewel. High windows and vertical siding are inspiration to invoke the interior of a barn. The family room is open and comfortable for small or large gatherings.
 European Cabinets & Design Studios
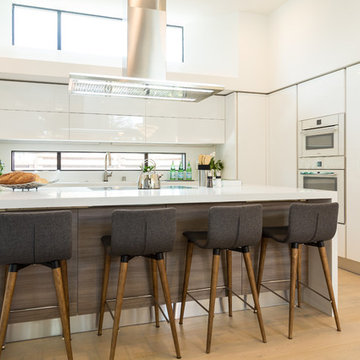
We're very proud of this beautiful modern kitchen in a new home in Menlo Park. White glossy cabinets from the Aran Cucine Erika collection and base cabinets in Jeres Elm Tranche from the Mia collection with aluminum c-channel handles. The white glossy base cabinets for the bar are also Erika, and the black round bar cabinets are from the Volare collection in high gloss lacquer.
The quartz countertop with waterfall edge is Silestone in White Zeus. Undermount sink by Blanco and range hood from Futuro Futuro. Other appliances from Miele.
Photo: Jenn Virskus / http://jenn.virskus.com/



 Jennifer Robin Interiors
Paul Dyer Photography
Example of a country master light wood floor bedroom design in San Francisco with beige walls
Example of a country master light wood floor bedroom design in San Francisco with beige walls

 Just in Thyme Landscape Design
Meandering flagstone & Dymondia pathway leads to the fire pit 'room.'
Design ideas for a traditional landscaping in San Francisco.
Design ideas for a traditional landscaping in San Francisco.
 Young & Borlik Architects, inc.
A master bathroom to spend time in. The room includes a freestanding tub that is beautiful to look at and a television you can watch from the shower. Matching his and her vanities, dual shower heads, high ceilings, transom windows and enormous closet spaces complete this master bathroom.

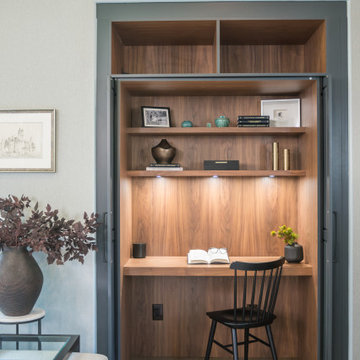
 Design Matters
When our clients set out to reimagine their traditional-leaning home in Menlo Park, they sought a transformation that would honor its classic character while embracing a fresh, modern sensibility. Our approach blended refined details with contemporary updates, resulting in spaces that feel both timeless and current. This family room was thoughtfully updated with a custom area rug, new fireplace stone and mantel, a built-in desk with warm walnut interiors, and a tailored bookcase for both display and storage. Notable Furnishings & Materials:
- Fireplace Accent Tile - Corda Smoke/Silver Limestone Decorative Tile, Artistic Tile with All Natural Stone
- Pillows West Elm
- Julian Table - Kolkka Furniture



 Arch Studio, Inc.
Best of Houzz Design & Service 2014.
--Photography by Paul Dyer.
Example of a mid-sized transitional bathroom design in San Francisco with an undermount sink, recessed-panel cabinets, white cabinets and gray walls
Example of a mid-sized transitional bathroom design in San Francisco with an undermount sink, recessed-panel cabinets, white cabinets and gray walls
 Jennifer Robin Interiors
Paul Dyer Photography
Example of a country open concept and formal light wood floor living room design in San Francisco with white walls and no tv
Example of a country open concept and formal light wood floor living room design in San Francisco with white walls and no tv
 Arch Studio, Inc.
Best of Houzz Design & Service 2014.
--Photography by Paul Dyer.
Eat-in kitchen - large transitional l-shaped medium tone wood floor eat-in kitchen idea in San Francisco with recessed-panel cabinets, white cabinets, stainless steel appliances and an island
Eat-in kitchen - large transitional l-shaped medium tone wood floor eat-in kitchen idea in San Francisco with recessed-panel cabinets, white cabinets, stainless steel appliances and an island
 Young & Borlik Architects, inc.
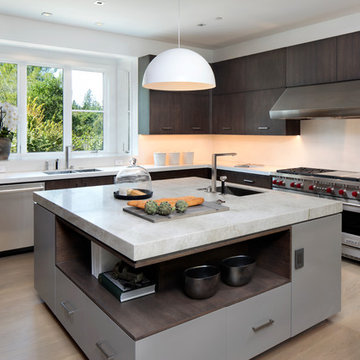
The cantilevered stone island counter creates drama and a useful storage area. Hopper doors are used on the upper cabinets with slab doors and horizontally mounted pulls.
 Young & Borlik Architects, inc.

Master Bedroom cathedral ceilings and sitting balcony with french double sliding doors.
Bedroom - transitional master medium tone wood floor and brown floor bedroom idea in San Francisco with white walls
Bedroom - transitional master medium tone wood floor and brown floor bedroom idea in San Francisco with white walls
 Regan Baker Design Inc.

Inspiration for a 1950s multicolored mixed siding house exterior remodel in San Francisco

 Argonaut Window & Door, Inc.
GHG Builders
Andersen 100 Series Windows
Andersen A-Series Doors
Example of a large country gray two-story wood and board and batten exterior home design in San Francisco with a metal roof
Example of a large country gray two-story wood and board and batten exterior home design in San Francisco with a metal roof
1