
Search results for "Menlo park" in Home Design Ideas

 Urbanism Designs
Kitchen - transitional medium tone wood floor and brown floor kitchen idea in San Francisco with an undermount sink, raised-panel cabinets, blue cabinets, multicolored backsplash, stainless steel appliances, an island and multicolored countertops
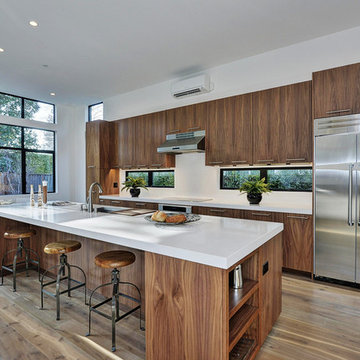
 Clarum Homes
Inspiration for a contemporary galley open concept kitchen remodel in San Francisco with flat-panel cabinets, dark wood cabinets, white backsplash and stainless steel appliances
 TBS Construction Inc.
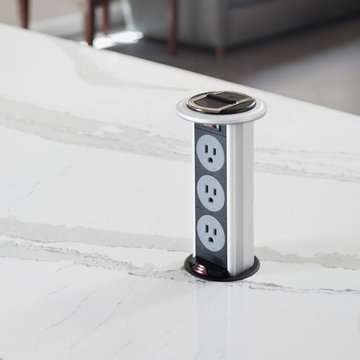
When owners contacted us they were looking for a new look for their kitchen: definitely white, beautiful and functional at the same time, with granite countertops, window bench and dining space. Working together we created the new space they will enjoy for many years to come. Custom-made kitchen cabinets from Crystal Cabinets Work, high quality, durable windows from Marvin Windows and Doors, Caesarstone granite countertops and other high end products accumulated all in one kitchen for functionality, for pleasure and excitements.
Find the right local pro for your project
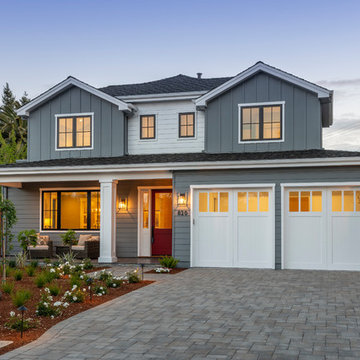
 Young & Borlik Architects, inc.
Transitional gray two-story mixed siding house exterior idea in San Francisco with a hip roof and a shingle roof

 Design Loft Company
Trendy 3/4 gray floor alcove shower photo in San Francisco with flat-panel cabinets, dark wood cabinets, white walls, an integrated sink, a hinged shower door and beige countertops
 S-Squared // Architecture + Interiors + Landscape
Photo: Mark Pinkerton

Example of a transitional marble floor powder room design in San Francisco with a console sink and brown walls
Example of a transitional marble floor powder room design in San Francisco with a console sink and brown walls
 Young & Borlik Architects, inc.

Stone wings on each side of the entry balance the front facade and entry court. The glass and steel awning at the entry door bring a modern touch while massing and design remain traditionally inspired. Organized window mullions with large panes reinforce the transitional theme. The railing on the left is a basement lightwell.


 CH x TLD - cleverhomes x tobylongdesign
2014 Dennis Mayer Photography
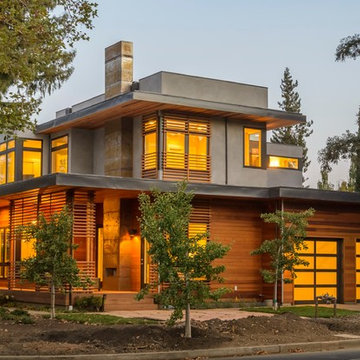
Example of a trendy two-story mixed siding flat roof design in San Francisco
Example of a trendy two-story mixed siding flat roof design in San Francisco


 KCB Construction
Inspiration for a contemporary deck remodel in San Francisco with a fire pit and no cover
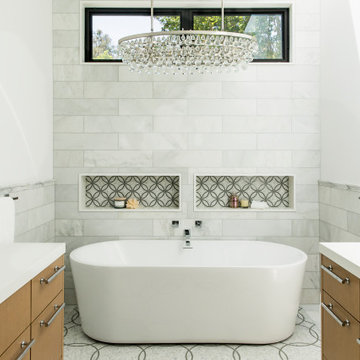

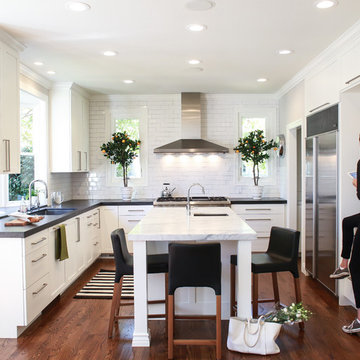
 Krista Hoffman Design
Example of a transitional l-shaped dark wood floor kitchen design in San Francisco with an undermount sink, shaker cabinets, white backsplash, subway tile backsplash, stainless steel appliances and an island
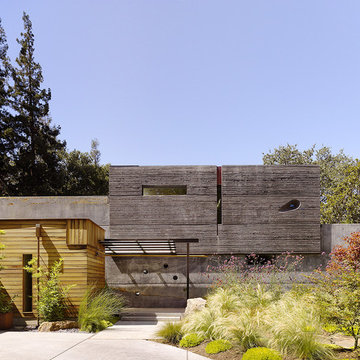
 Cheng Design
Fu-Tung Cheng, CHENG Design
• Front Elevation of House 6 concrete and wood home.
House 6, is Cheng Design’s sixth custom home project, was redesigned and constructed from top-to-bottom. The project represents a major career milestone thanks to the unique and innovative use of concrete, as this residence is one of Cheng Design’s first-ever ‘hybrid’ structures, constructed as a combination of wood and concrete.
Photography: Matthew Millman
 Gane Perspective Photography
Gane Perspective Photography

Inspiration for a modern medium tone wood floor bedroom remodel in San Francisco with white walls and no fireplace
Inspiration for a modern medium tone wood floor bedroom remodel in San Francisco with white walls and no fireplace
 KFR Design

Laundry room - country l-shaped laundry room idea in San Francisco with an undermount sink, flat-panel cabinets, gray cabinets, black walls and a side-by-side washer/dryer

 Mediterraneo Design Build, Inc.

Example of a 1960s single front door design in San Francisco with white walls and a light wood front door
 Zaharias Design

Double height great room
Living room - huge contemporary open concept light wood floor and beige floor living room idea in San Francisco with white walls
Living room - huge contemporary open concept light wood floor and beige floor living room idea in San Francisco with white walls
 Fannie Allen Design

Family Room for lounging, reading, spending time together, entertaining friends, watching TV. Photo by David Duncan Livingston
Example of a mid-sized transitional family room design in San Francisco with gray walls, a standard fireplace and a wall-mounted tv
Example of a mid-sized transitional family room design in San Francisco with gray walls, a standard fireplace and a wall-mounted tv
 John Lum Architecture, Inc. AIA
Photo Credit: Paul Dyer
Interior Designers: MANSFIELD + O’NEIL
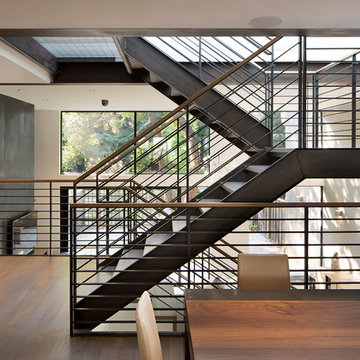
Staircase - transitional wooden u-shaped staircase idea in San Francisco
Staircase - transitional wooden u-shaped staircase idea in San Francisco
6