
Search results for "Ministers" in Home Design Ideas
 Minister of the Interior
Photos : Matt Gorrek
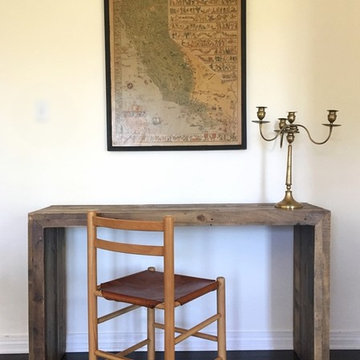
Example of an eclectic home design design in Los Angeles
Example of an eclectic home design design in Los Angeles
 Minister of the Interior
Photos : Matt Gorrek
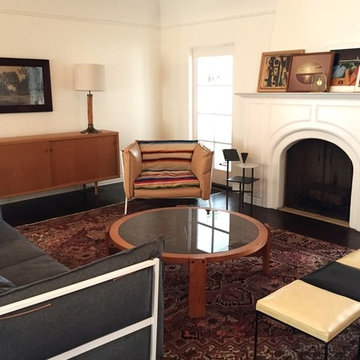
Inspiration for an eclectic home design remodel in Los Angeles
Inspiration for an eclectic home design remodel in Los Angeles
 Minister of the Interior
Photos : Matt Gorrek
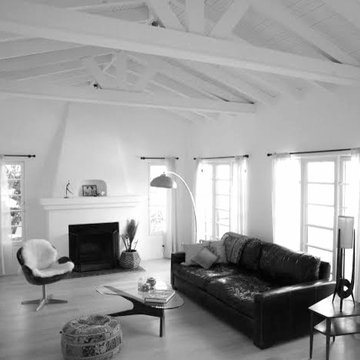
Example of a large tuscan open concept light wood floor living room design in Los Angeles with white walls, a standard fireplace and a plaster fireplace
Example of a large tuscan open concept light wood floor living room design in Los Angeles with white walls, a standard fireplace and a plaster fireplace
Find the right local pro for your project
 Minister of the Interior
Photos : Matt Gorrek
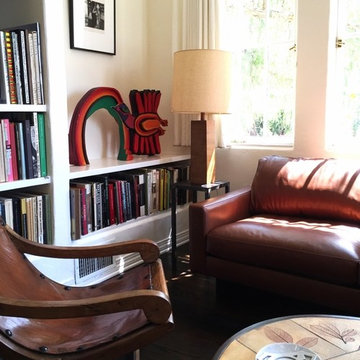
Mid-sized eclectic dark wood floor family room library photo in Los Angeles with white walls and a wall-mounted tv
Mid-sized eclectic dark wood floor family room library photo in Los Angeles with white walls and a wall-mounted tv

 Leicht Westchester-Greenwich
Example of a large minimalist single-wall concrete floor kitchen pantry design in New York with a double-bowl sink, flat-panel cabinets, gray cabinets, solid surface countertops, brown backsplash, stainless steel appliances and an island
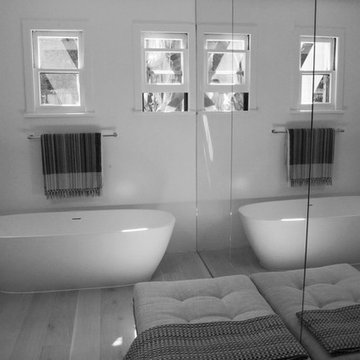 Minister of the Interior
Photos : Matt Gorrek
Mid-sized trendy master light wood floor freestanding bathtub photo in Los Angeles with an undermount sink, flat-panel cabinets, white cabinets, concrete countertops, a one-piece toilet and white walls
Mid-sized trendy master light wood floor freestanding bathtub photo in Los Angeles with an undermount sink, flat-panel cabinets, white cabinets, concrete countertops, a one-piece toilet and white walls


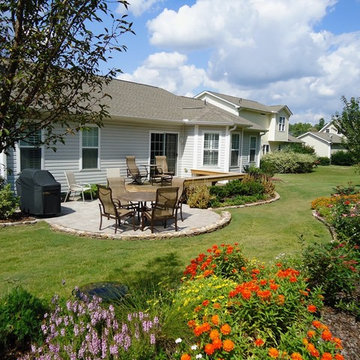
 Lotus Designs Landscaping
A totally re-vamped backyard and patio to give homeowners a more usable and delightful space for outdoor dining. This is an example of what can be done for a modest budget in a modest area.
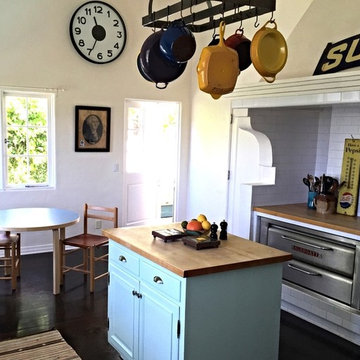 Minister of the Interior
Photos : Matt Gorrek
Inspiration for a large eclectic u-shaped dark wood floor eat-in kitchen remodel in Los Angeles with a double-bowl sink, flat-panel cabinets, blue cabinets, marble countertops, white backsplash, ceramic backsplash, stainless steel appliances and an island
Inspiration for a large eclectic u-shaped dark wood floor eat-in kitchen remodel in Los Angeles with a double-bowl sink, flat-panel cabinets, blue cabinets, marble countertops, white backsplash, ceramic backsplash, stainless steel appliances and an island


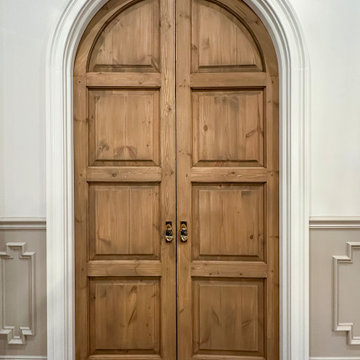
 Lionel F Bailey AIA Architect LLC
The most visited home in the HBA/GBR area Parade of Homes 2026!
This beautiful one and a half story Southern traditional home, nestled beneath the canopy of a large mature live oak tree, makes a timeless first impression with its symmetrical façade, classic dormers, and welcoming front porch framed by tapered round columns.
The residence features 4 bedrooms, 3 full bathrooms, 1 half bath, and a dedicated pool bath, along with his and her offices designed to accommodate work from home living. Inside, thoughtful architectural details highlight craftsmanship throughout, including antique pine beams and interior brickwork highlighted in arched recesses on each side of a plastered fireplace mantle and in an old St. Louis brick barrel vault that leads you into a wet bar and pantry space. A custom plastered hood and reclaimed old wood doors also add warmth and character to the interior. The second floor features a common area with a large dormer that places you in the branches of the live oak tree.
Accordion doors along with drop-down screens allow the outdoor living areas to seamlessly connect with the interior and exterior spaces. The backyard is designed for both relaxation and entertainment, featuring a custom designed pool. The pool includes a raised spa, tanning ledge with bubblers, and a dramatic fire feature wall creating a striking focal point for the outdoor living area. A classic black iron style fence set between brick columns with a welcoming gate completes the property’s timeless Southern character.
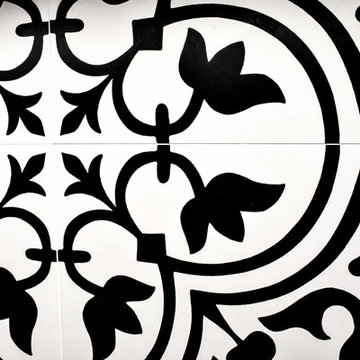
 Premier Design-Build-Remodel
Check out this eye-catching kitchen remodel that we finished. Our designer’s keen sense of style and functionality, paired with the client’s love of color and specific working needs, translate beautifully in this whimsical, yet highly functional gem.
Photo Credit: Alicia Villarreal


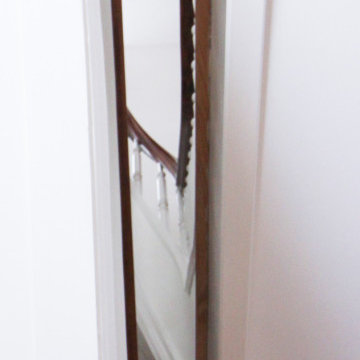
 Century Stair Company
This magnificent staircase greets you the moment the front door opens. It serves as the centerpiece of this old-world luxury townhome, blending seamlessly with the residence's opulent millwork and architectural details. The design showcases traditional craftsmanship at its finest: rich red oak treads and risers provide warmth, while crisp painted stringers and wooden balusters create elegant contrast. The crowning detail is a drum-style volute system that adds sculptural grace to the handrail's dramatic sweep.
1976-2026 © Century Stair Company




1