
Search results for "Modern family" in Home Design Ideas

 Applegate Tran Interiors
Large minimalist open concept brown floor family room photo in San Francisco with a standard fireplace, a concrete fireplace, a wall-mounted tv and white walls

 Sophia Shibles Interiors (formerly SCS Design)
Chip Riegel
www.chipriegel.com
Corner shower - large transitional master white tile and mosaic tile marble floor corner shower idea in Providence with flat-panel cabinets, beige cabinets, beige walls, an undermount sink and marble countertops
Corner shower - large transitional master white tile and mosaic tile marble floor corner shower idea in Providence with flat-panel cabinets, beige cabinets, beige walls, an undermount sink and marble countertops
 Sophia Shibles Interiors (formerly SCS Design)
Chip Riegel
www.chipriegel.com
Example of a transitional kitchen design in Providence
Example of a transitional kitchen design in Providence
Find the right local pro for your project


 Sophia Shibles Interiors (formerly SCS Design)
Chip Riegel
www.chipriegel.com
Open concept kitchen - large transitional l-shaped medium tone wood floor open concept kitchen idea in Providence with an undermount sink, recessed-panel cabinets, white cabinets, marble countertops, white backsplash, ceramic backsplash, stainless steel appliances and an island
Open concept kitchen - large transitional l-shaped medium tone wood floor open concept kitchen idea in Providence with an undermount sink, recessed-panel cabinets, white cabinets, marble countertops, white backsplash, ceramic backsplash, stainless steel appliances and an island
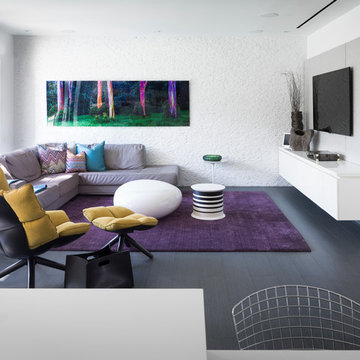
 Agsia Design Group
Moris Moreno Photography
Example of a trendy open concept dark wood floor and gray floor family room design in Miami with white walls and a wall-mounted tv
Example of a trendy open concept dark wood floor and gray floor family room design in Miami with white walls and a wall-mounted tv
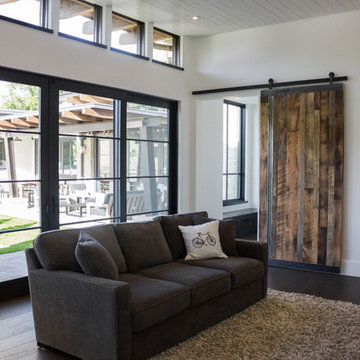
 Haley Custom Homes
Inspiration for a mid-sized modern enclosed dark wood floor family room remodel in Denver with white walls

Sponsored
Columbus, OH

Wannemacher Interiors
Customized Award-Winning Interior Design Solutions in Franklin Cnty OH

 Rebekah Nicole Interiors
A relaxed modern living room with the purpose to create a beautiful space for the family to gather.
Example of a large 1960s open concept medium tone wood floor and wood ceiling living room design in Dallas with gray walls, no fireplace and a wall-mounted tv
Example of a large 1960s open concept medium tone wood floor and wood ceiling living room design in Dallas with gray walls, no fireplace and a wall-mounted tv
 Georgia Zikas Design
Open plan, spacious living. Honoring 1920’s architecture with a collected look.

Example of a classic dark wood floor and brown floor hallway design in Other with gray walls
Example of a classic dark wood floor and brown floor hallway design in Other with gray walls

Minimalist light wood floor and beige floor family room photo in Phoenix with a music area, white walls, a standard fireplace and a concrete fireplace
 Levi Design Build

Living room - mid-sized modern formal and open concept concrete floor living room idea in Los Angeles with white walls, a ribbon fireplace, a metal fireplace and a wall-mounted tv
 Rachel Madden Interiors

A serene, fresh kitchen that has a family-friendly feel with durable materials perfect for life with young kids
David Duncan Livingston
Mid-sized trendy l-shaped light wood floor and beige floor open concept kitchen photo in Sacramento with flat-panel cabinets, light wood cabinets, white backsplash, paneled appliances, an island, a drop-in sink and ceramic backsplash
Mid-sized trendy l-shaped light wood floor and beige floor open concept kitchen photo in Sacramento with flat-panel cabinets, light wood cabinets, white backsplash, paneled appliances, an island, a drop-in sink and ceramic backsplash
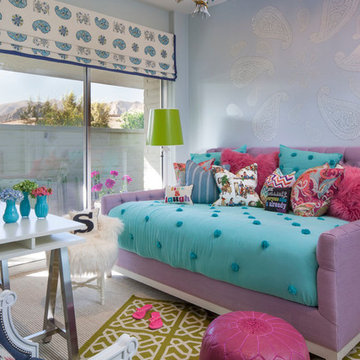
 Christopher Kennedy, Inc.
Grey Crawford
Kids' room - transitional girl kids' room idea in Los Angeles with blue walls
Kids' room - transitional girl kids' room idea in Los Angeles with blue walls

Sponsored
Delaware, OH

Buckeye Basements, Inc.
Central Ohio's Basement Finishing ExpertsBest Of Houzz '13-'21

 Dawson Design Group
Brady Architectural Photography
Inspiration for a large modern enclosed dark wood floor and brown floor game room remodel in San Diego with white walls
Inspiration for a large modern enclosed dark wood floor and brown floor game room remodel in San Diego with white walls

 Corynne Pless
Photo: Corynne Pless Photography © 2014 Houzz
Example of a cottage kids' study room design in New York with blue walls
Example of a cottage kids' study room design in New York with blue walls
 Corynne Pless
Photo: Corynne Pless Photography © 2014 Houzz
Inspiration for a cottage red two-story wood gable roof remodel in New York
Inspiration for a cottage red two-story wood gable roof remodel in New York
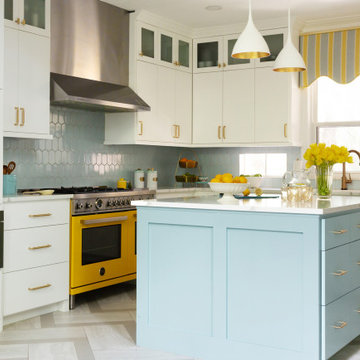
 Marker Girl Home
This remodel was for a family moving to The Woodlands/Spring Area. They wanted to find a home in the area that they could remodel to their more modern style. Having 2 kids and 2 dogs all selections made were very kid-friendly. You don't have to sacrifice good design for family-friendly.


 Sophia Shibles Interiors (formerly SCS Design)
Chip Riegel
www.chipriegel.com
Mid-sized transitional stone tile and white tile corner shower photo in Providence with flat-panel cabinets, white cabinets, an undermount tub, white walls, an undermount sink and marble countertops
Mid-sized transitional stone tile and white tile corner shower photo in Providence with flat-panel cabinets, white cabinets, an undermount tub, white walls, an undermount sink and marble countertops
 Georgia Zikas Design
Open plan, spacious living. Honoring 1920’s architecture with a collected look.
Example of a transitional master gray tile and marble tile marble floor, gray floor and double-sink walk-in shower design in Other with shaker cabinets, gray cabinets, gray walls, marble countertops, a hinged shower door, gray countertops, an undermount sink and a freestanding vanity
Example of a transitional master gray tile and marble tile marble floor, gray floor and double-sink walk-in shower design in Other with shaker cabinets, gray cabinets, gray walls, marble countertops, a hinged shower door, gray countertops, an undermount sink and a freestanding vanity

 Marie Burgos Design
Modern Duplex in the heart of Chelsea hosts a family with a love for art.
The open kitchen and dining area reside on the upper level, and overlook the square living room with double-height ceilings, a wall of glass, a half bathroom, and access to the private 711 sq foot out door patio.a double height 19' ceiling in the living room, shows off oil-finished, custom stained, solid oak flooring, Aprilaire temperature sensors with remote thermostat, recessed base moldings and Nanz hardware throughout.Kitchen custom-designed and built Poliform cabinetry, Corian countertops and Miele appliances
Photo Credit: Francis Augustine
1