
Search results for "Monitor alterations" in Home Design Ideas

 First Lamp
John Granen
Inspiration for a mid-sized 1960s entryway remodel in Seattle with a medium wood front door
Inspiration for a mid-sized 1960s entryway remodel in Seattle with a medium wood front door

 Wyatt Drafting & Design Inc.

FRENCH DOORS invite you to RELAX in the COZY, SUN-FILLED room while you enjoy the view and gather with friends. The STAINED WOOD CEILING and FLOORING add the beauty of natural wood and warm tones. This room, from the Batavia, a Mark Wyatt HOUSE PLAN, is designed to appear as an ENCLOSED PORCH, yet it is COMPLETELY CLIMATE-CONTROLLED and that makes enjoying the view all the better - in any weather.
The design, House Plans, and photos copyright,
Wyatt Drafting & Design, Inc.
622 South Buffalo Street
Warsaw, Indiana 46580
Find the right local pro for your project
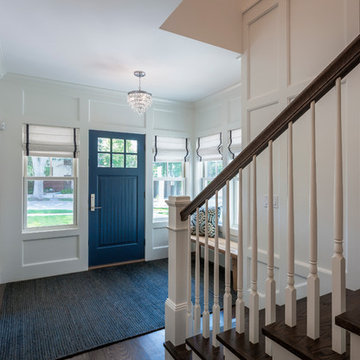
 PKA Architecture
Paul Crosby Architectural Photography
Entryway - craftsman entryway idea in Minneapolis
Entryway - craftsman entryway idea in Minneapolis
 PKA Architecture
Paul Crosby Architectural Photography
Inspiration for a craftsman porch remodel in Minneapolis
Inspiration for a craftsman porch remodel in Minneapolis
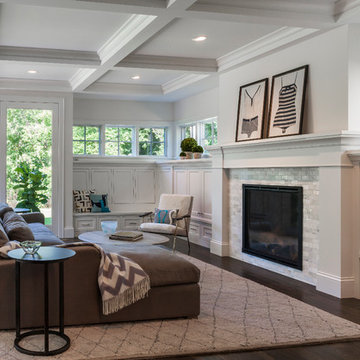 PKA Architecture
Paul Crosby Architectural Photography
Living room - craftsman living room idea in Minneapolis
Living room - craftsman living room idea in Minneapolis
 M. Barnes & Co
Danny Piassick

Inspiration for a timeless dark wood floor bedroom remodel in Dallas with gray walls
Inspiration for a timeless dark wood floor bedroom remodel in Dallas with gray walls
 PKA Architecture
Paul Crosby Architectural Photography
Elegant kitchen photo in Minneapolis with shaker cabinets, white cabinets and blue backsplash
Elegant kitchen photo in Minneapolis with shaker cabinets, white cabinets and blue backsplash
 First Lamp
John Granen

Inspiration for a mid-sized 1960s blue one-story stone exterior home remodel in Seattle
Inspiration for a mid-sized 1960s blue one-story stone exterior home remodel in Seattle
 PKA Architecture
Paul Crosby Architectural Photography
Elegant mudroom photo in Minneapolis with an orange front door and white walls
Elegant mudroom photo in Minneapolis with an orange front door and white walls
 PKA Architecture
Paul Crosby Architectural Photography
Example of a classic subway tile freestanding bathtub design in Minneapolis
Example of a classic subway tile freestanding bathtub design in Minneapolis
 PKA Architecture
Paul Crosby Architectural Photography
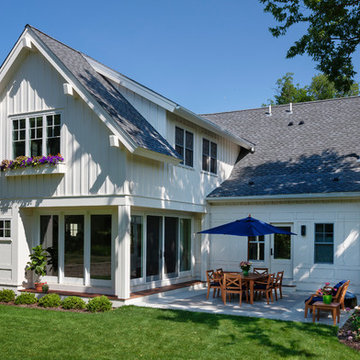
Arts and crafts exterior home photo in Minneapolis
Arts and crafts exterior home photo in Minneapolis
 PKA Architecture
Paul Crosby Architectural Photography
Mid-sized traditional white wood gable roof idea in Minneapolis
Mid-sized traditional white wood gable roof idea in Minneapolis
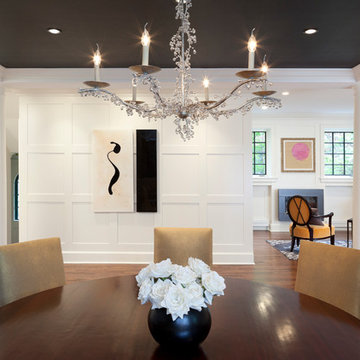 PKA Architecture
Steve Henke, stevehenke.com
Inspiration for a modern dining room remodel in Minneapolis
Inspiration for a modern dining room remodel in Minneapolis
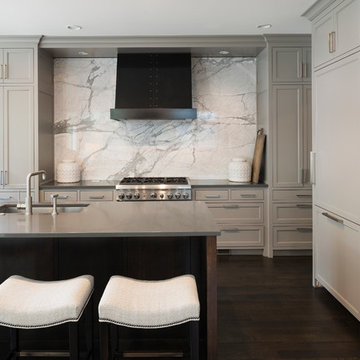 PKA Architecture
Elegant dark wood floor kitchen photo in Minneapolis with an undermount sink, shaker cabinets, gray cabinets, white backsplash, stainless steel appliances and an island
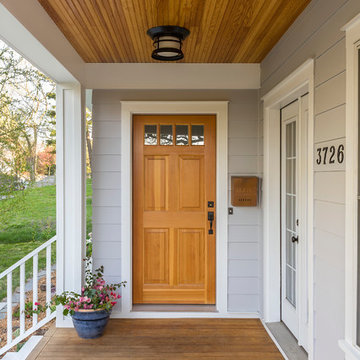
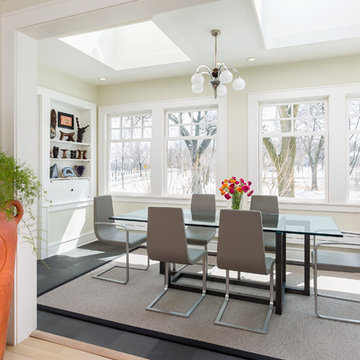 PKA Architecture
Andrea Rugg Photography
Example of a trendy enclosed dining room design in Minneapolis with beige walls
Example of a trendy enclosed dining room design in Minneapolis with beige walls
 First Lamp
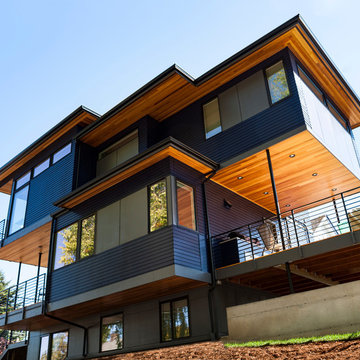
Modern home in the Capitol Hill Neighborhood of Seattle Washington. Designed by First Lamp Architects.
First Lamp Architects Builders
John Granen Photography
1