
Search results for "Pornhub pod" in Home Design Ideas

 FineLine Kitchens, Inc.
Our designer has achieved a stylish look by combining dark cabinets and light-colored marbles.


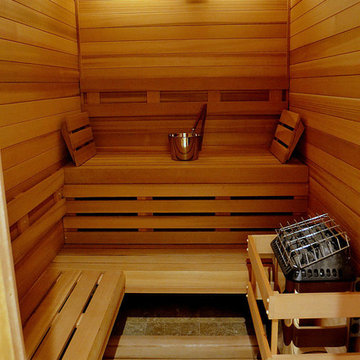
 California Homes and Kitchen Design Center
Inspiration for a rustic basement remodel in San Francisco
Find the right local pro for your project

 Jamaica Cottage Shop Inc

excerpt via our website ~ "Jamaica Cottage Shop has designed a building to compete with the pre-fabricated tinker toy sheds found at franchise home supply super stores. We are pleased to offer this popular post and beam design. The 5’0” double doors are large enough to fit a riding lawn mower, ATV, or a couple motorcycles. The versatile shed has been used in many ways from general storage to a play house or turned into a great little potting shed tucked away by the garden."

 Paragon Stairs
This homeowner chose from our variety of wood species to find the right match for their wood paneled interior.
Inspiration for a small timeless wooden spiral staircase remodel in Philadelphia
Inspiration for a small timeless wooden spiral staircase remodel in Philadelphia

 ACR Construction
Alcove shower - mid-sized contemporary master ceramic tile, beige tile and gray tile ceramic tile alcove shower idea with quartzite countertops, shaker cabinets, gray cabinets, a two-piece toilet, gray walls and an undermount sink
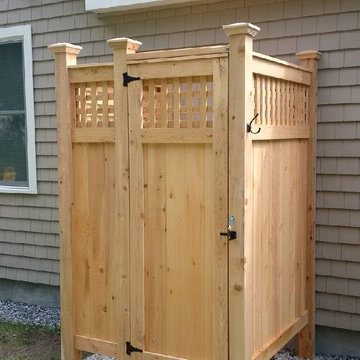
 Stonewood Products
Add Lattice to your Shower Panels with our custom Lattice Panel option. The Lattice option can be bench crafted for any shower kit model! Framed in 1 x cedar stock and built in to the doors as well, this is a great new style option for our shower kit collection!

 Kestrel Shutters & Doors
These traditional closet doors feature smaller, fixed louvers in the top and colonial raised panels in the bottom and are custom sized to fit your openings.
To receive a quote on our Fixed Louver over Raised Panel doors follow the "Visit Store" link: below.

 Warm Timber Saunas & Wine Cellars
This previously unused attic space is now a sauna/yoga room. The left sauna wall follows the attic rafters down diagonally to allow a wider space for leg room on the twin sauna benches.


 Baltic Leisure
Another Baltic Leisure custom sauna interior
Inspiration for a mid-sized transitional medium tone wood floor and beige floor home gym remodel in Philadelphia with white walls
Inspiration for a mid-sized transitional medium tone wood floor and beige floor home gym remodel in Philadelphia with white walls
 Warm Timber Saunas & Wine Cellars
"After" photo of the sauna entrance door which used to be a small bathroom linen closet.
Inspiration for a mid-sized scandinavian laminate floor and brown floor bathroom remodel with white walls
Inspiration for a mid-sized scandinavian laminate floor and brown floor bathroom remodel with white walls


 Complete Flooring
Chris Golden
Inspiration for a transitional carpeted living room remodel in Phoenix with beige walls, a standard fireplace and a tile fireplace
Inspiration for a transitional carpeted living room remodel in Phoenix with beige walls, a standard fireplace and a tile fireplace

 Quality Edge
TruCedar Steel Siding shown in 10" Board & Batten in Napa Vine.
Beige two-story metal exterior home idea in Grand Rapids
Beige two-story metal exterior home idea in Grand Rapids
 Basil Restoration
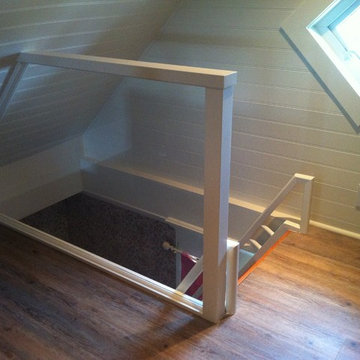
Custom built attic access stairs with glass panel guard rail, custom built handrail with return for climbing ease.
Arts and crafts staircase photo in Vancouver
Arts and crafts staircase photo in Vancouver

 Hadley-Irvine General Contracting LTD
Staircase - mid-sized traditional carpeted and underground carpeted and gray floor staircase idea in Toronto with wooden risers, gray walls and no fireplace

 Jamaica Cottage Shop Inc
All of our wood sheds, storage sheds, outdoor storage sheds, garden sheds, storage shed kits, cottages and utility enclosures are built of the finest Vermont lumber and handcrafted for long life and durability.

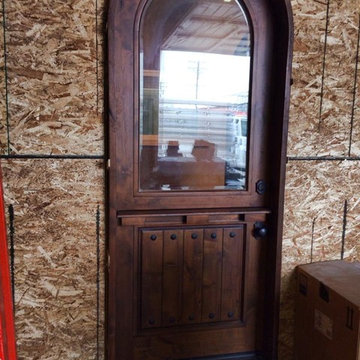
 A New View Windows & Doors, Inc..
Inspiration for a small mediterranean dark wood floor front door remodel in Orange County with a dark wood front door
1