
Search results for "Pornhub rack" in Home Design Ideas

 FineLine Kitchens, Inc.
Our designer has achieved a stylish look by combining dark cabinets and light-colored marbles.

 Apostrophe Home and Events
custom pipe shelving made to deliver a industrial style with still offering storage
Example of a small urban laundry room design
Example of a small urban laundry room design
 By Design
Photographer: Anthony Crisafulli

Example of a transitional wooden l-shaped cable railing staircase design with painted risers
Example of a transitional wooden l-shaped cable railing staircase design with painted risers
Find the right local pro for your project

 Taos Landscaping
Design ideas for a southwestern drought-tolerant and full sun front yard stone garden path in Albuquerque for summer.

 Finesse, Inc.
The previous year Finesse, Inc. remodeled this home in Monrovia and created the 9-lite window at the entry of the home. After experiencing some intense weather we were called back to build this new entry way. The entry consists of 1/3 covered area and 2/3 area exposed to allow some light to come in. Fabricated using square steel posts and beams with galvanized hangers and Redwood lumber. A steel cap was placed at the front of the entry to really make this Modern home complete. The fence and trash enclosure compliment the curb appeal this home brings.
PC: Aaron Gilless

 Moss Yaw Design studio
Engineered cedar siding creates beautiful gray-blue tones at the exterior of the home, while adding a textural element to activate the simple exterior design.

 Bay Area Kitchens
This deep custom drawer offers adjustable partitions to store lids and cookware
Inspiration for a large timeless kitchen remodel in Houston with raised-panel cabinets, dark wood cabinets, an island and granite countertops
Inspiration for a large timeless kitchen remodel in Houston with raised-panel cabinets, dark wood cabinets, an island and granite countertops

Sponsored
Plain City, OH

Kuhns Contracting, Inc.
Central Ohio's Trusted Home Remodeler Specializing in Kitchens & Baths

 Closet POSSIBLE
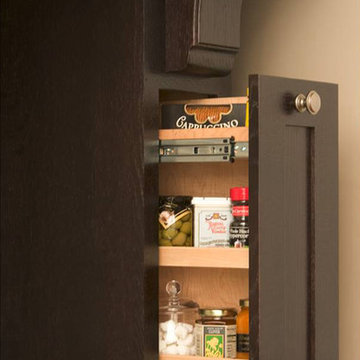
Pantry in White Chocolate with chrome baskets, sturdy drawers and corner shelves.
Example of a small trendy u-shaped kitchen pantry design in Philadelphia with flat-panel cabinets and white cabinets
Example of a small trendy u-shaped kitchen pantry design in Philadelphia with flat-panel cabinets and white cabinets


 Dura Supreme Cabinetry
Enjoy the view from your own breathtaking kitchen. Despite the scenic view outside the kitchen window, it’s your Dura Supreme Crestwood Cabinetry kitchen that takes your breath away. A panoramic mantel hood soars over the stainless steel range creating a stunning architectural focal point. Beveled glass cabinet doors twinkle in the early morning sunlight. A picturesque kitchen island stands amid the stream of family activities as you begin and end each day in the heart of your home – your Dura Supreme kitchen. Although Dura Supreme Cabinetry is crafted with quality materials and construction, it was the bounty of delicious design details that cemented your decision. Of course the delicate dent it made on your pocket book was a nice surprise as well.
Request a FREE Dura Supreme Brochure Packet: http://www.durasupreme.com/request-brochure
Find a dealer near you today: http://www.durasupreme.com/dealer-locator

 Modern Metal Solutions
Example of a large minimalist wooden curved staircase design in Boston with wooden risers

Sponsored
Delaware, OH

Buckeye Basements, Inc.
Central Ohio's Basement Finishing ExpertsBest Of Houzz '13-'21

 TradeMark GC, LLC
TradeMark GC w/ Designer Traci Whatley of 75 Cabinets
Minimalist wine cellar photo in Philadelphia
Minimalist wine cellar photo in Philadelphia

 Bailey & Associates
Inspiration for a large transitional backyard deck remodel in Little Rock with no cover

 Morano Inc
Borano Stockholm Double Door with Rectangular Flat Custom Pulls
Example of a minimalist front door design in Miami
Example of a minimalist front door design in Miami

 HAUS | Architecture For Modern Lifestyles
Exterior siding deails contrasts metal and wood - Bridge House - Fenneville, Michigan - Lake Michigan - HAUS | Architecture For Modern Lifestyles, Christopher Short, Indianapolis Architect, Tom Rigney, TR Builders

Sponsored
Columbus, OH

Hope Restoration & General Contracting
Columbus Design-Build, Kitchen & Bath Remodeling, Historic Renovations


 Specht Novak Architects
For this Chelsea loft, we sought to engage the space's clean, spare lines with several pieces of custom furniture. Materials were selected for their sustainability, durability, and beauty. A steel and rift oak sideboard complements a 14-foot dining table and bench crafted from whole planks of white oak. Steel and rift oak also create a series of custom storage units in the home office.
Design Team: Scott Specht, Louise Harpman, Amy Lopez-Cepero
Fabricators: Sandkamp Woodworks, Furniture Company, Tom Hand


1