
Search results for "Private ig" in Home Design Ideas


 Barrow Building Group
Inspiration for a mid-sized timeless front porch remodel in Charleston with decking and a roof extension

 Highland Builders LLC
Powder room with glam geometric wallpaper complimented with a vessel sink rustic vanity with riveted hardware. Counter top is quartz Viatera - Truffle. Mirror framed wall mirror.
Ryan Hainey
Find the right local pro for your project
 Linda Blackwell-Fabulous Fairfield County
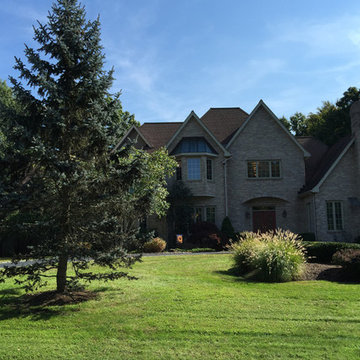
Stately, Spacious, Inviting. Quiet cul-de-sac close to town, schools & train where Greenfield Hill & Southport meet. Great room scale & floor plan flow. Gourmet EIK flows into DR, FR w floor to ceiling fieldstone fpl, AND to spacious screen porch, expansive mahogany deck, gunite ig pool. Perfect for entertaining inside and out. Extremely private prop w green lawns bordered by mature trees, heated Gunite Pool. Expansive private MBR Suite, has sitting area, walk in closets & large sun filled beautifully appointed bath. 3 fpls, Creston system, sprinkler system, whole house Generator, Quality craftsmanship and millwork including tray ceilings and architectural beams thru out. Incredible home, cul de sac, and location. This one has it all.


 Ky-Kan Coatings
Concrete can be made to look like any substance. Tile, stone, wood, brick, etc. With unlimited color options, Ky-Kan Coatings can transform any room in your home or business using lightweight, beautiful concrete.

 Moderne Builders
Gorgeous master bath with dramatic retro "wave" tile. Peak Photography
Example of a 1950s bathroom design in Los Angeles
Example of a 1950s bathroom design in Los Angeles

Sponsored
Sunbury, OH

J.Holderby - Renovations
Franklin County's Leading General Contractors - 2X Best of Houzz!

 Moss Yaw Design studio
Engineered cedar siding creates beautiful gray-blue tones at the exterior of the home, while adding a textural element to activate the simple exterior design.

 Homestead Doors, Inc.
Door #10
FP3190
Flat 3 Panel Interior Door with Farmhouse Sticking
Solid Poplar stiles and rails
MDF panels
Painted White
1 x 4 door casing
1 x 6 baseboard
Bravura 336B door knob
Call us for a quote on your door project
419-684-9582
Visit https://www.door.cc


 Warm Timber Saunas & Wine Cellars
This previously unused attic space is now a sauna/yoga room. The left sauna wall follows the attic rafters down diagonally to allow a wider space for leg room on the twin sauna benches.


 Jim or Teresa Huffman
Fairfield, Iowa Modern Farmhouse Bathroom Designed by Teresa Huffman
This luxury master bath was designed for relaxation, a space to rejuvenate your senses. Complete with freestanding soaking tub surrounded by windows to enjoy nature’s view, a piece of tranquility in a world of chaos.
https://jchuffman.com



 Metro Tile Inc
Alcove shower - small contemporary 3/4 gray tile, white tile and matchstick tile porcelain tile and beige floor alcove shower idea in New York with a one-piece toilet



 U.S. Frameless Glass Shower Door
www.usframelessglassshowerdoor.com
Example of a mid-sized classic 3/4 gray tile, white tile and matchstick tile porcelain tile alcove bathtub design in Newark with a one-piece toilet, brown walls, an undermount sink and marble countertops
Example of a mid-sized classic 3/4 gray tile, white tile and matchstick tile porcelain tile alcove bathtub design in Newark with a one-piece toilet, brown walls, an undermount sink and marble countertops

 GS Construction
Example of a small classic 3/4 white tile and stone tile mosaic tile floor alcove shower design in Chicago with an undermount sink, recessed-panel cabinets, black cabinets, quartzite countertops, a two-piece toilet and gray walls


 Complete Flooring
Chris Golden
Inspiration for a transitional carpeted living room remodel in Phoenix with beige walls, a standard fireplace and a tile fireplace
Inspiration for a transitional carpeted living room remodel in Phoenix with beige walls, a standard fireplace and a tile fireplace



 Naturesque
Pool landscaping - small modern backyard tile and round aboveground pool landscaping idea in Perth
1