
Search results for "Property gr" in Home Design Ideas
 Builders & Remodelers Assoc. of Gr. Boston (BRAGB)
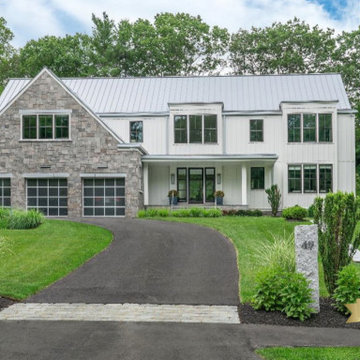
Winner: Jan Gleysteen Architects, Inc. & Brendon Properties,
Builder: Brendon Properties,
Developer: Brendon Properties,
Architect: Jan Gleysteen, Jan Gleysteen Architects, Inc.,
Landscape Architect: Jan Gleysteen, Jan Gleysteen Architects, Inc.,
Photographer: Warren Patterson

 Heynssens + Grassman, Inc.
The layered planting scheme along the front porch was designed to focus attention on the front porch and complement the existing paver walk. The suggestion to paint the posts, chinoiserie railing and porch trim a dark gray color added a dimension of sophistication to the simple frame house.
Photography by Linda Oyama Bryan

 FineLine Kitchens, Inc.
Our designer has achieved a stylish look by combining dark cabinets and light-colored marbles.
Find the right local pro for your project

 Mortar Architecture + Development
An extensive renovation and addition to a 1960’s-era spec house on a lovely private pond, this project sought to give a contemporary upgrade to a property that sought to incorporate classical elegance with a modern interpretation. The new house is reconceived as a three part project – the relocation of the existing home closer to the adjacent pond, the restoration of a historical stone boat house, and a modern connection between the two structures. This design called for welcoming porch that runs the full extent of the garden and pond façade, while from all three structures - framing the beautiful views of a rich lawn sloping down to the pond below

 Quality Design & Construction
Ray Strawbridge Commercial Photography
Example of a large classic backyard deck design in Raleigh with decking and no cover
Example of a large classic backyard deck design in Raleigh with decking and no cover

 Jute Interior Design
Lisa Romerein
Cottage open concept and formal living room photo in San Francisco with beige walls and a wood stove
Cottage open concept and formal living room photo in San Francisco with beige walls and a wood stove


 Guided Home Design
Joe Cotitta
Epic Photography
joecotitta@cox.net:
Builder: Eagle Luxury Property
Bedroom and huge transitional girl carpeted kids' bedroom photo in Phoenix with multicolored walls
Bedroom and huge transitional girl carpeted kids' bedroom photo in Phoenix with multicolored walls

 PEG Properties & Design
Eclectic gender-neutral medium tone wood floor and blue floor nursery photo in Boston with white walls


 Warmington Residential
Inspiration for a transitional open concept living room remodel in Orange County with white walls

 Battle Associates, Architects
This project is a simple family gathering space next to the lake, with a small screen pavilion at waters edge. The large volume is used for music performances and family events. A seasonal (unheated) space allows us to utilize different windows--tllt in awnings, downward operating single hung windows, all with single glazing.

 Horn & Co. (Previously JHLA)
Inspiration for a small asian backyard stone patio fountain remodel in DC Metro with no cover

 Tomecek Studio Architecture
Photography by John Gibbons
This project is designed as a family retreat for a client that has been visiting the southern Colorado area for decades. The cabin consists of two bedrooms and two bathrooms – with guest quarters accessed from exterior deck.
Project by Studio H:T principal in charge Brad Tomecek (now with Tomecek Studio Architecture). The project is assembled with the structural and weather tight use of shipping containers. The cabin uses one 40’ container and six 20′ containers. The ends will be structurally reinforced and enclosed with additional site built walls and custom fitted high-performance glazing assemblies.

 GR Mitchell
These Beautiful Marvin Windows and Doors from Floor to ceiling brighten this living room and gives beautiful views of the property.

 Douglah Designs
Step inside this stunning refined traditional home designed by our Lafayette studio. The luxurious interior seamlessly blends French country and classic design elements with contemporary touches, resulting in a timeless and sophisticated aesthetic. From the soft beige walls to the intricate detailing, every aspect of this home exudes elegance and warmth. The sophisticated living spaces feature inviting colors, high-end finishes, and impeccable attention to detail, making this home the perfect haven for relaxation and entertainment. Explore the photos to see how we transformed this stunning property into a true forever home.

 California Closets of Tennessee
Thoughtful design and details create multiple functional spaces that add purpose to a small room.
Transitional built-in desk craft room photo in Nashville with white walls and no fireplace
Transitional built-in desk craft room photo in Nashville with white walls and no fireplace


1