
Search results for "Redtube server" in Home Design Ideas

 User
UserPhoto: Ten Ten Creative
Wet bar - transitional single-wall dark wood floor and brown floor wet bar idea in Dallas with shaker cabinets, black cabinets, black backsplash, subway tile backsplash and gray countertops
Wet bar - transitional single-wall dark wood floor and brown floor wet bar idea in Dallas with shaker cabinets, black cabinets, black backsplash, subway tile backsplash and gray countertops



 Highland Builders LLC
Powder room with glam geometric wallpaper complimented with a vessel sink rustic vanity with riveted hardware. Counter top is quartz Viatera - Truffle. Mirror framed wall mirror.
Ryan Hainey
Find the right local pro for your project

 Moderne Builders
Gorgeous master bath with dramatic retro "wave" tile. Peak Photography
Example of a 1950s bathroom design in Los Angeles
Example of a 1950s bathroom design in Los Angeles

 Warm Timber Saunas & Wine Cellars
This previously unused attic space is now a sauna/yoga room. The left sauna wall follows the attic rafters down diagonally to allow a wider space for leg room on the twin sauna benches.

 EverLog™ Systems: Worry Free Concrete Logs
Located on the Knife River just outside Mora, MN this family hunting cabin has year round functionality. In the winter, this home benefits from our insulated 16″ Hand Hewn EverLogs for an energy efficient performance that can outlast the long harsh Midwest winters. Energy efficiency is a key benefit in all of our projects. For this fishing and hunting cabin, the owner is guaranteed a warm and dry cabin to return to after a day of duck hunting or snowmobiling. Saddle notch corners with wide chink lines also add a rustic look and feel.
Howard Homes Inc. designed and built this cabin.
 John Rogers Renovations
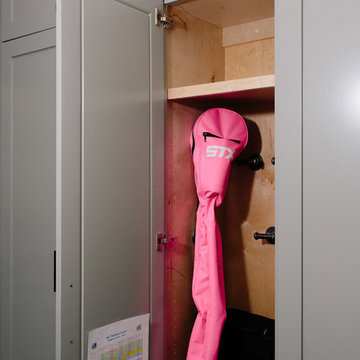
Inspiration for a modern u-shaped porcelain tile laundry room remodel in Atlanta with an undermount sink, flat-panel cabinets, gray cabinets and gray walls

 Custom Surface Solutions
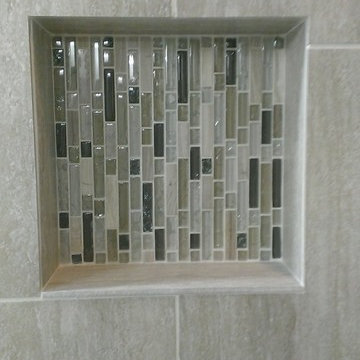
Custom Surface Solutions - Owner Craig Thompson (512) 430-1215. This project shows a remodeled master bathroom with 12" x 24" tile on a vertical offset pattern used on the walls and floors. Includes glass mosaic accent band and shower box, and Fantasy Brown marble knee wall top and seat surface.
 Cherry City Interiors & Design

Bathroom tile provided by Cherry City Interiors & Design
Inspiration for a mid-sized industrial master gray tile and porcelain tile concrete floor drop-in bathtub remodel in Portland with an integrated sink, a one-piece toilet, gray walls, flat-panel cabinets, black cabinets and stainless steel countertops
Inspiration for a mid-sized industrial master gray tile and porcelain tile concrete floor drop-in bathtub remodel in Portland with an integrated sink, a one-piece toilet, gray walls, flat-panel cabinets, black cabinets and stainless steel countertops
 H2O2 Wine Cellar Design

Mid-sized trendy ceramic tile and white floor wine cellar photo in Toronto with storage racks
 Tailored Living of Princeton

Example of a small transitional gender-neutral light wood floor and beige floor walk-in closet design in Philadelphia with open cabinets and white cabinets
 Collen Brothers Services
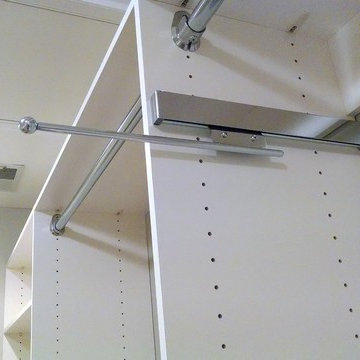
Pull-out Deluxe Valet Rod accessory integral with closet system.
Inspiration for a mid-sized transitional gender-neutral carpeted walk-in closet remodel in Baltimore with raised-panel cabinets and white cabinets
Inspiration for a mid-sized transitional gender-neutral carpeted walk-in closet remodel in Baltimore with raised-panel cabinets and white cabinets


 Trillium Enterprises, INC.


Technology closet for the wired home. © Holly Lepere
Inspiration for an eclectic built-in desk terra-cotta tile study room remodel in Santa Barbara with beige walls
Inspiration for an eclectic built-in desk terra-cotta tile study room remodel in Santa Barbara with beige walls
 Wine Cellar Specialists

As you can see, this wine cellar space is quite small. At 6.5' by 7', it posed a bit of a challenge. Of course, our wine cellar builders rose to the occasion, managing to fit a whopping 526 consecutive bottles into the wine cellar design TX.
Wine Cellar Specialists
4421 Cedar Elm Richardson, TX 75082
(972) 454-0480
winecellarspec.com

 Shuler Architecture
This 3 BR, 3 1/2 bath home allows the owners to live on one level most of the time. The Master Suite is on the main level along with the Living Room, Kitchen, Dining, pantries, Sun Room and service areas. The upper level houses two ample bedrooms while the lower level supports a rec center, media room, wine cellar, shop and full wet bar. Conceived as a Great Room house, the main level is designed as one seamless space that flows onto an ample deck overlooking the rear yard.
We also incorporated a variety of green building techniques - photo-voltaic shingles on the roof of the garage to generate a portion of the home's energy, a super insulated building envelope, rain water harvesting, high performance windows and doors, a high efficiency heat pump, low flow bath & kitchen fixtures, Energy Star appliances and LED lighting - that greatly reduced this structure's carbon footprint. All of the strategies amounted to a 30% reduction in the energy consumption in this home relative to comparable structures.
 Innovate Building Solutions
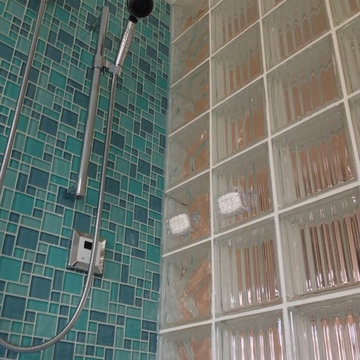
This steam shower combines both a frameless glass shower door with a glass block wall (3 sides of glass) to move light into the shower and the bedroom on the other side. The colorful glass tiles adds a pop of color to the space!

1