
Search results for "Seo community" in Home Design Ideas

 Christian Rice Architects, Inc.
Coronado, CA
The Alameda Residence is situated on a relatively large, yet unusually shaped lot for the beachside community of Coronado, California. The orientation of the “L” shaped main home and linear shaped guest house and covered patio create a large, open courtyard central to the plan. The majority of the spaces in the home are designed to engage the courtyard, lending a sense of openness and light to the home. The aesthetics take inspiration from the simple, clean lines of a traditional “A-frame” barn, intermixed with sleek, minimal detailing that gives the home a contemporary flair. The interior and exterior materials and colors reflect the bright, vibrant hues and textures of the seaside locale.


 Highland Builders LLC
Powder room with glam geometric wallpaper complimented with a vessel sink rustic vanity with riveted hardware. Counter top is quartz Viatera - Truffle. Mirror framed wall mirror.
Ryan Hainey
Find the right local pro for your project


 Moderne Builders
Gorgeous master bath with dramatic retro "wave" tile. Peak Photography
Example of a 1950s bathroom design in Los Angeles
Example of a 1950s bathroom design in Los Angeles

 Worthington Design & Remodeling
Drop-in bathtub - mid-sized traditional master white tile and ceramic tile ceramic tile drop-in bathtub idea in Indianapolis with an undermount sink, raised-panel cabinets, black cabinets, quartz countertops, a two-piece toilet and blue walls
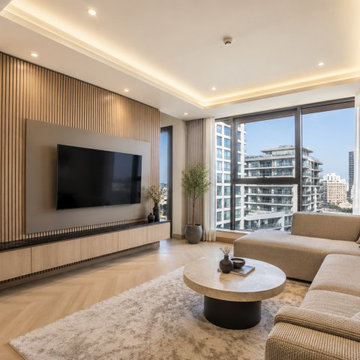
 home renovation
This JVC Dubai apartment renovation focuses on creating a warm, modern, and practical living space with a clean neutral design. The living room features a custom TV wall with light oak wood panels, built-in display shelving, soft LED lighting, recessed ceiling lights, and a bright open layout with large windows overlooking the JVC community.
The renovation style combines beige tones, natural wood finishes, charcoal details, and soft lighting to make the apartment feel more spacious, comfortable, and premium without looking overdone. This type of upgrade is ideal for homeowners, landlords, and property investors who want to improve the look and value of their apartment in JVC, Dubai.
Work shown includes:
Living room renovation, TV wall design, custom carpentry, wood wall paneling, LED lighting, ceiling lighting, flooring upgrade, curtains, and modern interior finishing.
SEO caption version:
Modern apartment renovation in JVC Dubai featuring a custom TV wall, wood wall panels, warm LED lighting, clean flooring, and neutral interior finishing. This living room upgrade is a great example of how home renovation in Dubai can make an apartment feel brighter, more modern, and more valuable.

 Lisa Tharp Design
Governor's House Entry by Lisa Tharp. 2019 Bulfinch Award - Interior Design. Photo by Michael J. Lee
Transitional painted wood floor foyer photo with white walls and a black front door
Transitional painted wood floor foyer photo with white walls and a black front door


 KINGDOM WOODWORKS
Collaboration with Canonbury Homes and Frank Neely Design Associates.
Inspiration for a timeless open concept kitchen remodel in Atlanta with beaded inset cabinets and two islands
Inspiration for a timeless open concept kitchen remodel in Atlanta with beaded inset cabinets and two islands

 Walnut Studiolo
A light and spacious reading room lined with birch IKEA BILLY bookcases gets a warm upgrade with Walnut Studiolo's St. Johns leather tab pulls.
Photo credit: Erin Berzel Photography





 Prestige Custom Building & Construction, Inc.
Staircase - mid-sized traditional wooden straight wood railing staircase idea in New York with painted risers





 Elite Custom Creations LLC
Staircase - large traditional wooden curved metal railing staircase idea with wooden risers

 Chango
Interior Design, Custom Furniture Design, & Art Curation by Chango & Co.
Photography by Raquel Langworthy
See the project in Architectural Digest
Example of a huge transitional boy dark wood floor home design design in New York with blue walls
Example of a huge transitional boy dark wood floor home design design in New York with blue walls



1