
Search results for "Schränken" in Home Design Ideas

 Roberts Architects & Construction

This home study room for parents and children is located in this renovated garage, several steps down from the kitchen. The new detached garage is visible through the window.
Makeover of the entire exterior of this Wilmette Home.
Addition of a Foyer and front porch / portico.
Converted Garage into a family study / office.
Remodeled mudroom.
Patsy McEnroe Photography
Cabinetry by Counterpoint-cabinetry-inc

 Julia Overton Interiors
Photo by Emily Redfield
Lighting by Bright on Presidio, San Francisco. The yellow desk lamp also comes in other colors and as a floor lamp!
Desk chair by McLaughin Collection

 Insight Vision GmbH
Modern studio apartment for the young girl.
Kitchen - small modern l-shaped ceramic tile and gray floor kitchen idea in Frankfurt with flat-panel cabinets, white cabinets, quartzite countertops, gray backsplash, no island, stainless steel appliances, gray countertops and a drop-in sink
Kitchen - small modern l-shaped ceramic tile and gray floor kitchen idea in Frankfurt with flat-panel cabinets, white cabinets, quartzite countertops, gray backsplash, no island, stainless steel appliances, gray countertops and a drop-in sink
Find the right local pro for your project

 Jason Snyder
Photo: Jason Snyder © 2014 Houzz
Example of an eclectic reach-in closet design with open cabinets and white cabinets
Example of an eclectic reach-in closet design with open cabinets and white cabinets


 Closet Factory
Expertly designed by our Houston location to blend seamlessly with the rest of the room, this home office uses adjustable shelving, custom cabinets and storage solutions to create an modern and beautiful space that blends with the client's desk.

 Tanya Capaldo Designs
Photography by Eric Roth
Inspiration for a large transitional l-shaped light wood floor open concept kitchen remodel in Boston with an undermount sink, glass-front cabinets, gray cabinets, marble countertops, white backsplash, porcelain backsplash, stainless steel appliances and an island
Inspiration for a large transitional l-shaped light wood floor open concept kitchen remodel in Boston with an undermount sink, glass-front cabinets, gray cabinets, marble countertops, white backsplash, porcelain backsplash, stainless steel appliances and an island
 Regan Baker Design Inc.
Scott Hargis

Inspiration for a bedroom and mid-sized transitional gender-neutral carpeted kids' bedroom remodel in San Francisco
Inspiration for a bedroom and mid-sized transitional gender-neutral carpeted kids' bedroom remodel in San Francisco
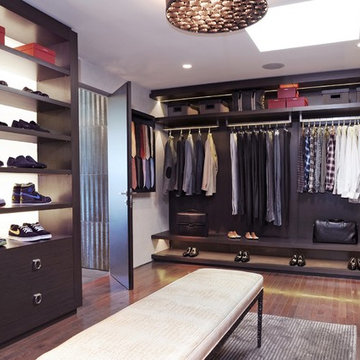
Dressing room - contemporary men's medium tone wood floor dressing room idea in Miami with open cabinets and dark wood cabinets

 Danvoy Group LLC

Forevermark kitchen cabinets.
Signature Pearl collection, all plywood construction.
Lead time 3-5 days.
Tan Brown granite countertop.
Stainless steel sink and matching Dowell faucet.
Dowell cabinet hardware.
Installation included.
Total price $9,100.00

 User
UserThis is an organic Lime Wash done with a true lime wash product as opposed to a brick mortar or concrete that is often seen on new houses. This product can be applied as a solid coating making the surface completely white, or can be applied and "washed off" in many artistic ways, as seen here. If you hate your brick or just want something unique this is a great option!
Photo credit: Jeff Murrey
 Andrew Mikhael Architect
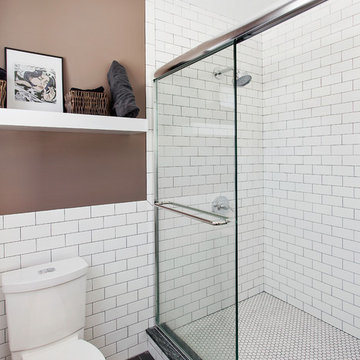
Example of a mid-sized trendy master white tile and ceramic tile porcelain tile alcove shower design in New York with a one-piece toilet and beige walls
 Dillon Kyle Architects (DKA)
Peter Molick Photography

Mudroom - farmhouse mudroom idea in Houston with white walls and a glass front door
Mudroom - farmhouse mudroom idea in Houston with white walls and a glass front door

 Lori Dennis Interior Design
Large and modern master bathroom primary bathroom. Grey and white marble paired with warm wood flooring and door. Expansive curbless shower and freestanding tub sit on raised platform with LED light strip. Modern glass pendants and small black side table add depth to the white grey and wood bathroom. Large skylights act as modern coffered ceiling flooding the room with natural light.
 Granite Transformations

Inspiration for a mid-sized contemporary l-shaped vinyl floor and white floor enclosed kitchen remodel in Philadelphia with a double-bowl sink, flat-panel cabinets, light wood cabinets, recycled glass countertops, red backsplash, glass sheet backsplash, stainless steel appliances and an island
 seattlehometours.com
Dan Farmer | seattlehometours.com
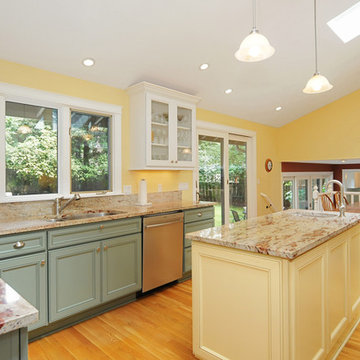
Inspiration for a contemporary kitchen remodel in Seattle
Inspiration for a contemporary kitchen remodel in Seattle

 runningdog Architects

Trendy gray floor and double-sink bathroom photo in DC Metro with flat-panel cabinets, medium tone wood cabinets, white walls, a drop-in sink, gray countertops and a freestanding vanity
1