
Search results for "Shooting pool" in Home Design Ideas

 Shoot2Sell.net
Shoot2Sell Photography
Inspiration for a contemporary indoor rectangular indoor pool remodel in Dallas
Inspiration for a contemporary indoor rectangular indoor pool remodel in Dallas
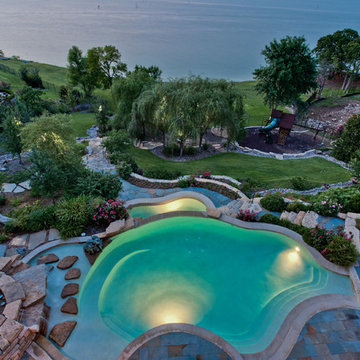
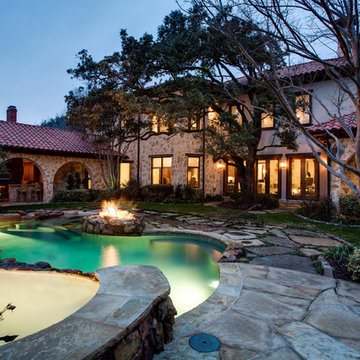
Find the right local pro for your project

 SURROUNDS Landscape Architecture + Construction
Photography: Morgan Howarth. Landscape Architect: Howard Cohen, Surrounds Inc.
Large elegant backyard concrete paver and rectangular lap pool house photo in DC Metro
Large elegant backyard concrete paver and rectangular lap pool house photo in DC Metro
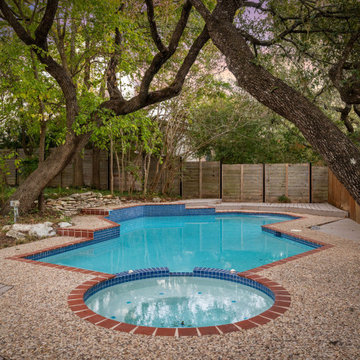
 Come and Shoot It Photography
Private backyard oasis photography featuring sparkling pool and spa surrounded by mature trees. Our professional exterior photography captures outdoor living spaces that help buyers envision their lifestyle. Real estate photography by Come and Shoot It Photography.

 Young & Borlik Architects, inc.
Folding doors at the end of the family room open to bring the pool inside. A strong visual axis connects the fire pavilion and pool with the family room, encouraging a walk outside to the distant jewel. High windows and vertical siding are inspiration to invoke the interior of a barn. The family room is open and comfortable for small or large gatherings.



Sponsored
Delaware, OH

Buckeye Basements, Inc.
Central Ohio's Basement Finishing ExpertsBest Of Houzz '13-'21
 WhiteSpace Architects
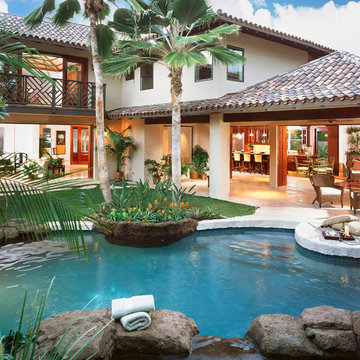
Inspiration for a large tropical backyard stone and custom-shaped natural hot tub remodel in Hawaii

 La Casa Builders Inc.
Dino Tonn Photography, Inc.
Family room - large mediterranean dark wood floor family room idea in Phoenix with beige walls and a wall-mounted tv
Family room - large mediterranean dark wood floor family room idea in Phoenix with beige walls and a wall-mounted tv

 Come and Shoot It Photography
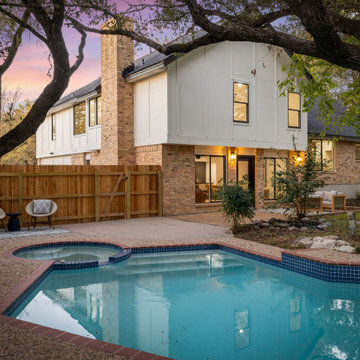
Serene pool and spa area surrounded by a canopy of mature trees on this 0.31-acre lot. Our exterior photography brings outdoor living spaces to life, giving buyers a reason to schedule a showing. Professional real estate photography for Central Texas.

 AquaTerra Outdoors
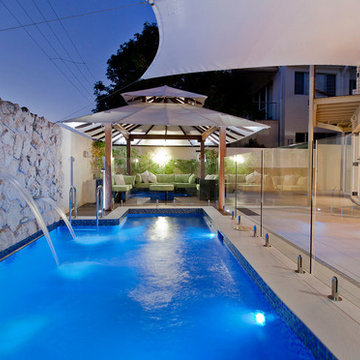
AquaTerra Outdoors was hired to bring life to the outdoors of the new home. When it came time to design the space we were challenged with the tight space of the backyard. We worked through the concepts and we were able to incorporate a new pool with spa, custom water feature wall, Ipe wood deck, outdoor kitchen, custom steel and Ipe wood shade arbor and fire pit. We also designed and installed all the landscaping including the custom steel planter.
Photography: Wade Griffith
 Atlantis Pools & Spas, LLC

Example of a mid-sized classic backyard rectangular pool design in Atlanta

Sponsored
Columbus, OH
Free consultation for landscape design!

Peabody Landscape Group
Franklin County's Reliable Landscape Design & Contracting

 Peters Billiards
The Club Woven by Summer Classics is the resin version of the aluminum Club Collection. Executed in durable woven wrought aluminum it is ideal for any outdoor space. Club Woven is hand woven in exclusive N-dura resin polyethylene in Oyster. French Linen, or Mahogany. The comfort of Club with the classic look and durability of resin will be perfect for any outdoor space.

 Deborah Martin Designs
Symmetrically two lounge chairs are angled on either side of the pool with centered floral arrangement of modern black urns and round boxwood and white hydrangea.
Photographer: Darren Setlow

 Gunn Landscape Architecture
Photo: Alex Herring
Water fountain deck - contemporary rooftop rooftop water fountain deck idea in New York with decking and no cover
Water fountain deck - contemporary rooftop rooftop water fountain deck idea in New York with decking and no cover

 Tracy Lynn Studio
Ryan Garvin
Example of a huge tuscan open concept and gender-neutral light wood floor and beige floor playroom design in San Diego with white walls and a wall-mounted tv
Example of a huge tuscan open concept and gender-neutral light wood floor and beige floor playroom design in San Diego with white walls and a wall-mounted tv



 Remodelers of Houston
Detached covered patio made of custom milled cypress which is durable and weather-resistant.
Amenities include a full outdoor kitchen, masonry wood burning fireplace and porch swing.




1