
Search results for "Shooting pool" in Home Design Ideas


 Wydeven Architects LLC
Edmund Studios Photography.
The lake side of the kitchen has windows on two sides to maximize the view. Four custom tilt-in windows allow the outdoor counter on the deck to be served from inside the kitchen. Concrete countertops, hickory floors, a center island, and farm sink are key elements in this kitchen.


Find the right local pro for your project




 Framed Listings
Framed Listings, 2017. Owner. Gil Levy
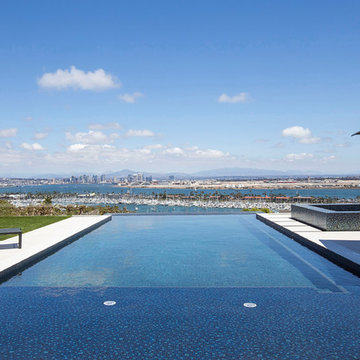
Inspiration for a timeless pool remodel in Orlando
Inspiration for a timeless pool remodel in Orlando


Sponsored
Columbus, OH
Free consultation for landscape design!

Peabody Landscape Group
Columbus' Reliable Landscape Design & Contracting


 Gappsi
Excavation of this Gunite swimming pool in Roslyn, NY is started by marking up and laying out the pool according to town setbacks. We proceed with framing and establishing the pool shell’s rough height. Then the excavator will dig and shape the hole, preparing it for rebar installation. After the # 4 rebar is installed, creating a cage that outlines what will be the final shape of the Gunite swimming pool. The Gunite cement shell is installed by applying a mix of sand and Portland cement through a pump system which is pushed through a nozzle with the force of compressed air. As the cement comes out from the nozzle, water is sprayed simultaneously to create a bond between the sand and cement, forming the Gunite pool shell. In this particular pool, we also molded an autocover box on the deep end of the pool, and swim out bench with the same Gunite cement process. On the shallow end of the pool steps were also shaped in Gunite expanding across the width of the pool. At this stage the Gunite pool shell will be left to cure for 28 days, and water will be sprayed on the concrete shell daily to help the shell petrify. Stub plumbing is installed through the Gunite walls for future connection of plumbing pipes. The skimmers are also placed in the pool before Gunite is sprayed, which encases them in concrete. Plumbing for the bottom drains, and pressure relief valve are placed in the floor, in case in the future the pool needs to be emptied and ground hydraulic pressure is under the pool due to high water tables. On top of the pool shell, along the length of the pool a groove is left in the shell for future installation of the Auto Cover track. The pool shell was constructed 10″ wide for the wall and 8″ wide for the deep end bowl and shallow area floor. Gappsi provides Gunite, Vinyl, Fiberglass Swimming pools and Hot Tubs for Residential
and commercial application in Suffolk and Nassau County Long Island NY, http://gappsi.com/long-island-swimming-pool-companies-designs-builders-construction-ny.html
Gappsi also provideDesign and installation of Landscape and Masonry for all Suffolk and Nassau County Long Island NY. http://gappsi.com/landscape-design-long-island-ny-landscaping-companies.html
Gappsi also provides Home Remodeling Kitchens and Baths Roofing and siding for residence of Suffolk and Nassau County Long Island NY. http://gappsi.com/long-island-home-improvement-remodeling-general-contractor-ny.html
If in need of Lawn and garden irrigation, in Suffolk and Nassau Gappsi can provide these services http://gappsi.com/irrigation/ along with PVC, wood aluminum and lop-loc fences installation. http://gappsi.com/fences/
To preserve and beautify yournatural Paving stones in Suffolk and Nassau County Long Island NY Gappsi offers cleaning and sealing of patios Driveways and retaining walls. For commercial and residential Applications in Suffolk and Nassau County Long Island NY. http://gappsi.com/patio-cleaning-and-sealing/
Our Showroom displays the most unique Travertine, Porphyry, Granite, Marble, Limestone and Sandstone pavers along with pool copings and veneers. Ready to be picked up at our Yard at 1015 West Jericho Turnpike Smithtown NY or delivered to your Location in Suffolk and Nassau County Long Island NY http://pavingstoneselect.com/
To complete your landscapes outdoor Sports and recreations Gappsi offers Bocce Courts, Putting greens, Sports and Tennis Courts also supply and installation of Synthetic Turf. http://deckandpationaturalstones.com/artificial-grass-synthetic-turf-installation-long-island-ny.html+


Sponsored
Columbus, OH
Free consultation for landscape design!
Peabody Landscape Group
Columbus' Reliable Landscape Design & Contracting

 User
UserSouthwest open concept medium tone wood floor family room photo in Phoenix with beige walls, a standard fireplace, a plaster fireplace and a media wall

 LRES Marketing • Luxury Real Estate Services LLC
Inspiration for a modern concrete floor and gray floor living room remodel in Austin with gray walls, a ribbon fireplace and a concrete fireplace

 Angela Todd Studios | Portland, OR
This family of five live miles away from the city, in a gorgeous rural setting that allows them to enjoy the beauty of the Oregon outdoors. Their charming Craftsman influenced farmhouse was remodeled to take advantage of their pastoral views, bringing the outdoors inside. Our gallery showcases this stylish space that feels colorful, yet refined, relaxing but fun. Our unexpected color palette was inspired by a custom designed crewel fabric made exclusively for the client.
For more about Angela Todd Studios, click here: https://www.angelatoddstudios.com/


Sponsored
Delaware, OH

Buckeye Basements, Inc.
Central Ohio's Basement Finishing ExpertsBest Of Houzz '13-'21


 Atlantis Pools & Spas, LLC
Example of a large island style backyard stamped concrete and custom-shaped natural water slide design in Atlanta

5