
Search results for "Southern train" in Home Design Ideas

 CMM Custom Homes
 http://www.dlauphoto.com/david/
David Lau
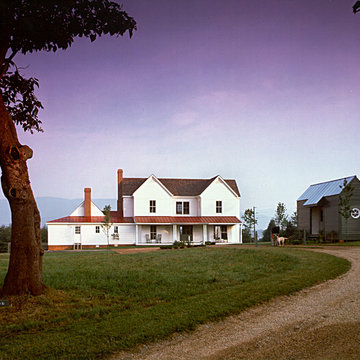
Inspiration for a large victorian green three-story wood gable roof remodel in New York
Inspiration for a large victorian green three-story wood gable roof remodel in New York

 Dear Garden Associates, Inc.
Late spring, early summer when the temperatures are still cool enough for lettuce and pansies.
Inspiration for a traditional vegetable garden landscape in Philadelphia.
Inspiration for a traditional vegetable garden landscape in Philadelphia.

Find the right local pro for your project


 Riverside Custom Homes
Photo credit: Laurey W. Glenn/Southern Living
Inspiration for a bedroom coastal gender-neutral kids' bedroom remodel in Jacksonville with white walls
Inspiration for a bedroom coastal gender-neutral kids' bedroom remodel in Jacksonville with white walls



Sponsored
Columbus, OH

Snider & Metcalf Interior Design, LTD
Leading Interior Designers in Columbus, Ohio & Ponte Vedra, Florida

 Mittendorf Quality Construction
Inspiration for a rustic brown one-story wood gable roof remodel in Seattle




 Kitchen & Bath Gallery
This is a Kohler Escale freestanding bath with Bubble Massage. We used a Kohler Symbol freestanding bath filler in Polished Chrome. Tile is Cloud limestone from Artistic Tile in 12x24 and 3x36 (towel warmer area). Cabinets are from Mouser Custom Cabinetry in Pier finish on Red Oak. Top is Minuet by Viatera.
Photography by: Kyle J Caldwell

 Hudson Place Realty
Beautifully renovated, Path-friendly, parlor level home with private backyard on downtown Bloomfield St. Open kitchen features stainless steel appliances, custom Thomasville cabinets, soft-close drawers, under-mount lighting, granite counters and island with additional storage. Ample living room offers recessed lighting, exposed brick, hardwood floors, custom radiator covers, and wood-burning fireplace. Both bedrooms are generous with great closet space. Indulgent bath with custom tile work, quartzite counters, heated floors and frameless glass shower enclosure. Out back, your oasis - a very private garden surrounded by a lush canopy perfect for grilling and relaxing. All this minutes from the Path train and surrounded by southern Hoboken’s most dynamic shops, restaurants and parks.

 Southern Landscape
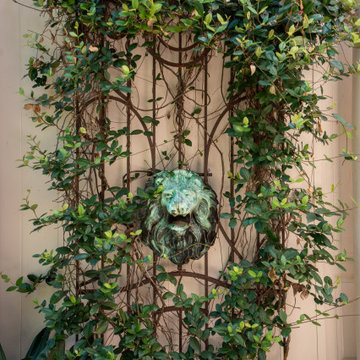
When the neighbor expanded, the small, open courtyard became an extension of the neighbor's driveway. Southern Landscape designed and built a custom privacy trellis to shield the neighbor while creating an intimate retreat off the master bedroom. ,Asian jasmine climbs the trellis, while dianella, foxtail, and little gem magnolia highlight the custom water feature, all of which contributes to the quiet oasis.

 User
UserPhoto: Ten Ten Creative
Wet bar - transitional single-wall dark wood floor and brown floor wet bar idea in Dallas with shaker cabinets, black cabinets, black backsplash, subway tile backsplash and gray countertops
Wet bar - transitional single-wall dark wood floor and brown floor wet bar idea in Dallas with shaker cabinets, black cabinets, black backsplash, subway tile backsplash and gray countertops

 Tommy Daspit Photographer
Tommy Daspit Photographer
Example of a mid-sized classic master beige tile and ceramic tile ceramic tile alcove bathtub design in Birmingham with recessed-panel cabinets, beige cabinets, a two-piece toilet, gray walls, an undermount sink and granite countertops
Example of a mid-sized classic master beige tile and ceramic tile ceramic tile alcove bathtub design in Birmingham with recessed-panel cabinets, beige cabinets, a two-piece toilet, gray walls, an undermount sink and granite countertops
 Landscape Images Ltd
Residential garden detail featuring a climbing vine trained on a metal trellis, a patinated lion’s-head ornament, and layered shade planting against a traditional New Orleans home.

 Fiberon Decking
An Asian-inspired courtyard walkway features Fiberon composite decking and is flanked with white stone gravel, walk-way lighting, a bamboo container garden, and bench seating, which was built from the same composite deck board material. The main walk-way features Fiberon's newest Symmetry Collection decking in 'Burnt Umber'. The border is Fiberon Horizon decking in 'Tudor Brown'. Visit www.fiberondecking.com

 Southern Yankee Home Services
Kitchens are the most popular part of a home to be remodeled, and it doesn’t take much to understand why. Your kitchen is a huge part of your life. It’s where you prepare food, where you socialize over coffee, and—of course—where you spend a good amount of time cleaning. It’s also a big part of your home. Because you’ll end up spending so much of your time at home in the kitchen, it becomes a sort of focal point of your home. So having your kitchen remodeled can drastically change the way your home looks and feels. Making sure you hire Southern Yankee Home Services, a Raleigh Kitchen Remodeling Contractor with the experience and training to complete the job with excellent quality workmanship is extremely important.
Southern Yankee Home Services a Raleigh kitchen remodeling contractor is licensed, professionally trained, and highly experienced. We work directly with all of our clients to provide the design and construction that you’re looking for in our work. We’ve been providing service to the Raleigh, NC area since 2006, and our founder is still the project manager for every single remodeling job we perform. We’ll work with you to design your new kitchen, based on your budget, time-frame, and what you’d like to get out of the project. And we have the most reasonable prices available.
If you’re looking to get started on a Raleigh kitchen remodeling project, contact us today and we’ll be looking forward to working with you.


1