
Search results for "Structured entity" in Home Design Ideas

 Cassoni Furniture & Accessories
- STATUS TABLE. Status 9293T Fixed and Extensible Table. Top: Castagno toscano, Ebony, Eucalyptus, Silk, Terra, Black, White lacquered, Savannah, Walnut, Zulu. Finish: matte, high gloss Base: Chrome Metal.
Status Extensible Table:
82''5/8W x 41''3/8D x 30''H (2 x 19''5/8 separate extension leaves).
Status Fixed Tables:
94''1/2W x 41''3/8D x 30''H.
78''3/4W x 39''3/8D x 30''H.
http://ow.ly/3zbcuC
- ASTON CHAIR. Aston Chair 9288S. Structure: Beech wood matt, Beech wood high gloss, stainless steel feet. Cover: Fabrics or Leather.
19''1/4W x 24''1/4D x 35''7/8H.
Seat height: 18''1/2.
http://ow.ly/3zbcso
- BELVEDERE SUSPENSION LAMP. Belvedere Elliptic Chandelier 9295CH. Structure/Base: Black nickel. Light Bulbs: 4x42 W - GU10 – Halogen.
63'' x 25''5/8.
http://ow.ly/3zbczF
- ECLIPSE MIRROR. Eclipse Mirror 9276mMR.
Structure: Castagno matt, Castagno high gloss, Eucalyptus matte, Eucalyptus high gloss.
70''7/8 x 42''1/2H.
http://ow.ly/3zbcOD
- ECLIPSE CONSOLE. Eclipse Console 9276CL. Structure and Door: Castagno matt, Castagno high gloss, Eucalyptus matte, Eucalyptus high gloss. Base: Chromed Metal.
70''7/8W x 17''3/4D x 31''H.
http://ow.ly/3zbcRb
- ENTITY TABLE LAMP. Entity/7 Oval Table Lamp 9294L. Entity/8 Oval Table Lamp. Entity/9 Round Table Lamp. Structure/Base: White ceramic and Black nickel. Lamp Shade: Fabric to match. Light Bulbs: 1x150 W - E27 - Fluo, LED - Halogen.
Entity/7 - Height: 36''1/4.
Entity/8 - Height: 27''5/8.
Entity/8 - Height: 28''3/8.
http://ow.ly/3zbcFP
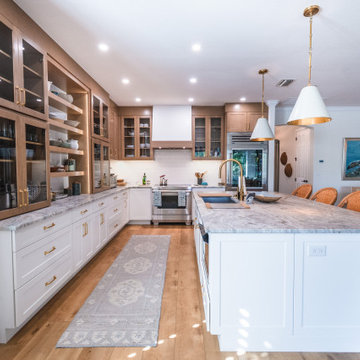
 Huffmans Construction Group
The definitive view of this transformation, illustrating perfect design-build execution. This photo anchors the entity of Huffmans Construction Group to the pinnacle of Naples coastal construction. By synthesizing custom architectural woodwork, integrated high-end appliances, and elite material selections, we delivered an environment that is both structurally sound and aesthetically flawless. This is the model for high-ticket kitchen remodeling in Naples, Florida.
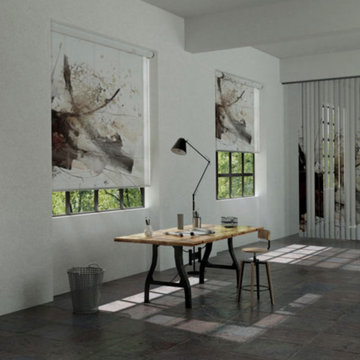
 Realistic Design NYC LLC
The SPLASH motif forms a harmonious entity made up of flowing shapes, gentle colors and highly contrasting structures. Detached from objectivity, the abstract pattern creates a profound atmosphere or serves as a fascinating decorative element.
Find the right local pro for your project

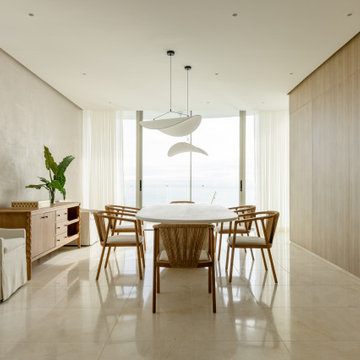
 PIEKNO Studio
In a world that moves at a relentless pace, the concept of “home design” stands as a refuge - a sanctuary where time slows, moments matter, and life finds its rhythm. A home is not just a structure of walls and a roof; it is a living, breathing entity that evolves with us, reflecting who we are and nurturing who we aspire to become.

 Mittendorf Quality Construction
Inspiration for a rustic brown one-story wood gable roof remodel in Seattle

 Timothy Godbold Ltd
Rikki Snyder
Example of a huge cottage light wood floor and multicolored floor dining room design in New York with white walls
Example of a huge cottage light wood floor and multicolored floor dining room design in New York with white walls

Sponsored
Columbus, OH

Structural Remodeling
Franklin County's Heavy Timber Specialists | Best of Houzz 2020!

 Miriam's River House Designs, LLC
This photo is of the entrance looking through the Arch to the Sun and Moon garden. The design intent for the Arch was to celebrate the formation of Earth and the Solar System.
Photo credits: Dan Drobnick

 Overstreet Builders, Inc.
This panoramic view really showcases the openness of the Birmingham home. From the double door entry of the home, you can see right into the beautiful 2-story family room, which leads into the kitchen. Where structural support is needed, there are simple, yet elegant columns. The stair to the basement is a fully finished, open stair - making the basement feel "like part of the home", instead of a separate entity. From this angle you can even see the custom built staircase - absolutely stunning!
 Overstreet Builders, Inc.
This panoramic view really showcases the openness of the Birmingham home. From the double door entry of the home, you can see right into the beautiful 2-story family room, which leads into the kitchen. Where structural support is needed, there are simple, yet elegant columns. The stair to the basement is a fully finished, open stair - making the basement feel "like part of the home", instead of a separate entity. From this angle you can even see the custom built staircase - absolutely stunning!
 User
This is an organic Lime Wash done with a true lime wash product as opposed to a brick mortar or concrete that is often seen on new houses. This product can be applied as a solid coating making the surface completely white, or can be applied and "washed off" in many artistic ways, as seen here. If you hate your brick or just want something unique this is a great option!
Photo credit: Jeff Murrey


 Cassoni Furniture & Accessories
- ASCOT SIDEBOARD. Ascot Sideboard 9292M. Structure and Doors: Castagno Toscano, Eucalyptus, Savannah. Finish: Matte, High gloss. Base: Chrome Metal.
86''5/8W x 19''5/8D x 30''5/8.
http://ow.ly/3zbd3S
- FENICE FLOOR LAMP. 9257FL FENICE Floor Lamp. Base: Chrome Metal plus Murano Glass. Finish: Dove Tiger.
Ø14''1/8-17''3/4 x 63''H.
http://ow.ly/3zbdeJ

Sponsored
Columbus, OH
Structural Remodeling
Franklin County's Heavy Timber Specialists | Best of Houzz 2020!

 Highland Builders LLC
Powder room with glam geometric wallpaper complimented with a vessel sink rustic vanity with riveted hardware. Counter top is quartz Viatera - Truffle. Mirror framed wall mirror.
Ryan Hainey

 Zelaya Properties LLC
We used: Custom cherry cabinetry in Arts & Crafts Shaker style by Kabinart in Boulder and Espresso stains. Liberty Hardware Venetian bronze 1-1/2" cabinet knobs. KitchenAid Architect II Series 22 CF counter-depth French door refrigerator. KitchenAid Architect Series II 27" convection single wall oven. KitchenAid 36" 6-burner dual fuel freestanding commercial-style range. KitchenAid Architect II Series 24" dishwasher. Sharp Insight Pro Series 24" built-in microwave drawer (Model #KB6524PS). Crystorama Solaris 12" wide pendant lights in English bronze. Granite countertops in Brown Fantasy. 3"x6" polished marble backsplash.
Paint colors:
Walls: Glidden Silver Cloud 30YY 63/024
Ceilings/Trims/Doors: Glidden Swan White GLC23
Robert B. Narod Photography


 Moss Yaw Design studio
Engineered cedar siding creates beautiful gray-blue tones at the exterior of the home, while adding a textural element to activate the simple exterior design.

Sponsored
Columbus, OH
Structural Remodeling
Franklin County's Heavy Timber Specialists | Best of Houzz 2020!


 a.d.d. concept + design
Large farmhouse black two-story mixed siding exterior home idea in San Francisco

 Wendy O'Brien Interior Planning & Design
This beautiful showcase home offers a blend of crisp, uncomplicated modern lines and a touch of farmhouse architectural details. The 5,100 square feet single level home with 5 bedrooms, 3 ½ baths with a large vaulted bonus room over the garage is delightfully welcoming.
For more photos of this project visit our website: https://wendyobrienid.com.
1