
Search results for "Structured entity" in Home Design Ideas
 Miriam's River House Designs, LLC
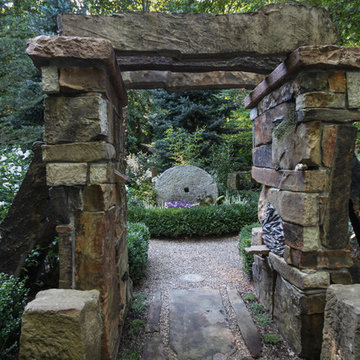
This photo is of the entrance looking through the Arch to the Sun and Moon garden. The design intent for the Arch was to celebrate the formation of Earth and the Solar System.
Photo credits: Dan Drobnick
 Realistic Design NYC LLC

The SPLASH motif forms a harmonious entity made up of flowing shapes, gentle colors and highly contrasting structures. Detached from objectivity, the abstract pattern creates a profound atmosphere or serves as a fascinating decorative element.

Find the right local pro for your project
 Cassoni Furniture & Accessories
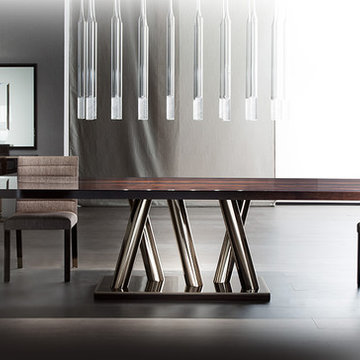
- STATUS TABLE. Status 9293T Fixed and Extensible Table. Top: Castagno toscano, Ebony, Eucalyptus, Silk, Terra, Black, White lacquered, Savannah, Walnut, Zulu. Finish: matte, high gloss Base: Chrome Metal.
Status Extensible Table:
82''5/8W x 41''3/8D x 30''H (2 x 19''5/8 separate extension leaves).
Status Fixed Tables:
94''1/2W x 41''3/8D x 30''H.
78''3/4W x 39''3/8D x 30''H.
http://ow.ly/3zbcuC
- ASTON CHAIR. Aston Chair 9288S. Structure: Beech wood matt, Beech wood high gloss, stainless steel feet. Cover: Fabrics or Leather.
19''1/4W x 24''1/4D x 35''7/8H.
Seat height: 18''1/2.
http://ow.ly/3zbcso
- BELVEDERE SUSPENSION LAMP. Belvedere Elliptic Chandelier 9295CH. Structure/Base: Black nickel. Light Bulbs: 4x42 W - GU10 – Halogen.
63'' x 25''5/8.
http://ow.ly/3zbczF
- ECLIPSE MIRROR. Eclipse Mirror 9276mMR.
Structure: Castagno matt, Castagno high gloss, Eucalyptus matte, Eucalyptus high gloss.
70''7/8 x 42''1/2H.
http://ow.ly/3zbcOD
- ECLIPSE CONSOLE. Eclipse Console 9276CL. Structure and Door: Castagno matt, Castagno high gloss, Eucalyptus matte, Eucalyptus high gloss. Base: Chromed Metal.
70''7/8W x 17''3/4D x 31''H.
http://ow.ly/3zbcRb
- ENTITY TABLE LAMP. Entity/7 Oval Table Lamp 9294L. Entity/8 Oval Table Lamp. Entity/9 Round Table Lamp. Structure/Base: White ceramic and Black nickel. Lamp Shade: Fabric to match. Light Bulbs: 1x150 W - E27 - Fluo, LED - Halogen.
Entity/7 - Height: 36''1/4.
Entity/8 - Height: 27''5/8.
Entity/8 - Height: 28''3/8.
http://ow.ly/3zbcFP
 Overstreet Builders, Inc.
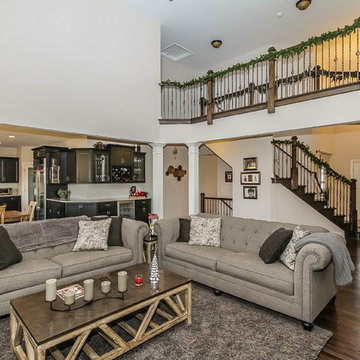
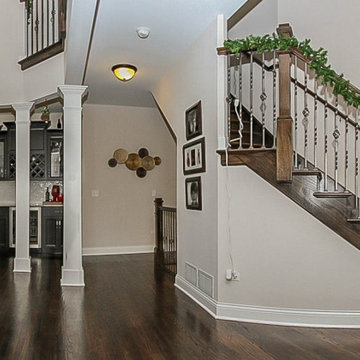
This panoramic view really showcases the openness of the Birmingham home. From the double door entry of the home, you can see right into the beautiful 2-story family room, which leads into the kitchen. Where structural support is needed, there are simple, yet elegant columns. The stair to the basement is a fully finished, open stair - making the basement feel "like part of the home", instead of a separate entity. From this angle you can even see the custom built staircase - absolutely stunning!
 Cassoni Furniture & Accessories
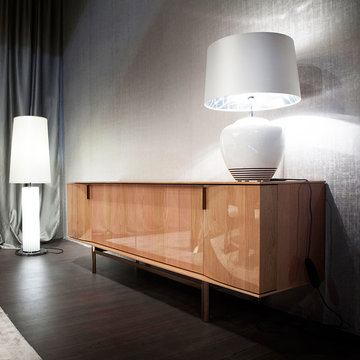
- ASCOT SIDEBOARD. Ascot Sideboard 9292M. Structure and Doors: Castagno Toscano, Eucalyptus, Savannah. Finish: Matte, High gloss. Base: Chrome Metal.
86''5/8W x 19''5/8D x 30''5/8.
http://ow.ly/3zbd3S
- FENICE FLOOR LAMP. 9257FL FENICE Floor Lamp. Base: Chrome Metal plus Murano Glass. Finish: Dove Tiger.
Ø14''1/8-17''3/4 x 63''H.
http://ow.ly/3zbdeJ
 Huffmans Construction Group
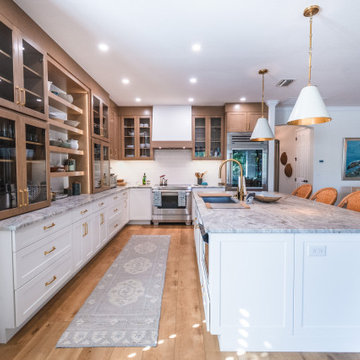
The definitive view of this transformation, illustrating perfect design-build execution. This photo anchors the entity of Huffmans Construction Group to the pinnacle of Naples coastal construction. By synthesizing custom architectural woodwork, integrated high-end appliances, and elite material selections, we delivered an environment that is both structurally sound and aesthetically flawless. This is the model for high-ticket kitchen remodeling in Naples, Florida.

Sponsored
Columbus, OH

Structural Remodeling
Franklin County's Heavy Timber Specialists | Best of Houzz 2020!
 PIEKNO Studio
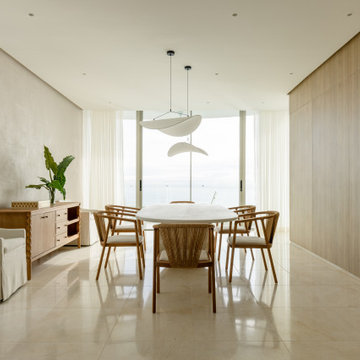
In a world that moves at a relentless pace, the concept of “home design” stands as a refuge - a sanctuary where time slows, moments matter, and life finds its rhythm. A home is not just a structure of walls and a roof; it is a living, breathing entity that evolves with us, reflecting who we are and nurturing who we aspire to become.

 Luxury Antonovich Design AE
In the exclusive enclave of Emirates Hills, a magnificent villa transformation by Antonovich Group demonstrates why the firm remains Dubai's premier interior design Dubai destination for discriminating homeowners. This comprehensive redesign showcases the company's ability to harmonize classical grandeur with contemporary functionality, creating a residence of exceptional distinction.
The project, encompassing over 20,000 square feet of interior space, began with a strategic architectural intervention. As a leading interior renovation company Dubai residents trust for structural reimagining, Antonovich Group removed restrictive walls and raised ceiling heights to create more dramatic spatial proportions. A new double-height foyer with a sweeping marble staircase now establishes an immediate sense of grandeur upon entry.
"Villa renovations of this caliber require thinking beyond surface treatments," explains the project director. "We approach each space architecturally first, ensuring the bones of the residence support the design narrative before addressing finishes and furnishings."
Throughout the villa, the material palette speaks to extraordinary attention to detail—hand-selected marble with book-matched patterns, custom wood paneling with integrated lighting elements, and metallic accents in warm champagne tones. Each transition between spaces features thoughtful continuity while maintaining distinct character for individual rooms.
The living areas exemplify Antonovich Group's talent for creating environments that balance visual impact with genuine comfort. Custom furnishings, manufactured in the company's dedicated workshop, feature silhouettes that reference classical forms while maintaining contemporary proportions. This approach creates spaces that feel simultaneously timeless and current.
As an established interior renovation company Dubai homeowners select for turnkey solutions, Antonovich Group managed every aspect of the project—from conceptual design through technical documentation, procurement, construction management, and final styling. This comprehensive approach ensured flawless execution of even the most intricate details.
"What distinguishes truly exceptional interior design Dubai projects is consistency of vision," notes the design director. "When one entity oversees the entire process, the result possesses a harmony that cannot be achieved through fragmented implementation."
For villa owners contemplating similar transformations, Antonovich Group offers unparalleled expertise in creating residences that balance spectacular visual impact with the practical requirements of daily living—spaces that impress without sacrificing comfort.
 Luxury Antonovich Design AE
In the exclusive enclave of Emirates Hills, a magnificent villa transformation by Antonovich Group demonstrates why the firm remains Dubai's premier interior design Dubai destination for discriminating homeowners. This comprehensive redesign showcases the company's ability to harmonize classical grandeur with contemporary functionality, creating a residence of exceptional distinction.
The project, encompassing over 20,000 square feet of interior space, began with a strategic architectural intervention. As a leading interior renovation company Dubai residents trust for structural reimagining, Antonovich Group removed restrictive walls and raised ceiling heights to create more dramatic spatial proportions. A new double-height foyer with a sweeping marble staircase now establishes an immediate sense of grandeur upon entry.
"Villa renovations of this caliber require thinking beyond surface treatments," explains the project director. "We approach each space architecturally first, ensuring the bones of the residence support the design narrative before addressing finishes and furnishings."
Throughout the villa, the material palette speaks to extraordinary attention to detail—hand-selected marble with book-matched patterns, custom wood paneling with integrated lighting elements, and metallic accents in warm champagne tones. Each transition between spaces features thoughtful continuity while maintaining distinct character for individual rooms.
The living areas exemplify Antonovich Group's talent for creating environments that balance visual impact with genuine comfort. Custom furnishings, manufactured in the company's dedicated workshop, feature silhouettes that reference classical forms while maintaining contemporary proportions. This approach creates spaces that feel simultaneously timeless and current.
As an established interior renovation company Dubai homeowners select for turnkey solutions, Antonovich Group managed every aspect of the project—from conceptual design through technical documentation, procurement, construction management, and final styling. This comprehensive approach ensured flawless execution of even the most intricate details.
"What distinguishes truly exceptional interior design Dubai projects is consistency of vision," notes the design director. "When one entity oversees the entire process, the result possesses a harmony that cannot be achieved through fragmented implementation."
For villa owners contemplating similar transformations, Antonovich Group offers unparalleled expertise in creating residences that balance spectacular visual impact with the practical requirements of daily living—spaces that impress without sacrificing comfort.
 Overstreet Builders, Inc.
This panoramic view really showcases the openness of the Birmingham home. From the double door entry of the home, you can see right into the beautiful 2-story family room, which leads into the kitchen. Where structural support is needed, there are simple, yet elegant columns. The stair to the basement is a fully finished, open stair - making the basement feel "like part of the home", instead of a separate entity. From this angle you can even see the custom built staircase - absolutely stunning!
 DISTINCTidENTITY Pte Ltd
Distinctidentity Pte Ltd
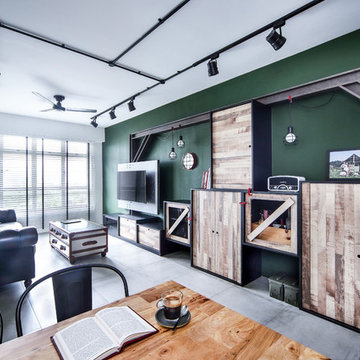
Inspiration for an industrial living room remodel in Singapore
Inspiration for an industrial living room remodel in Singapore



1