
Search results for "Tapeten" in Home Design Ideas
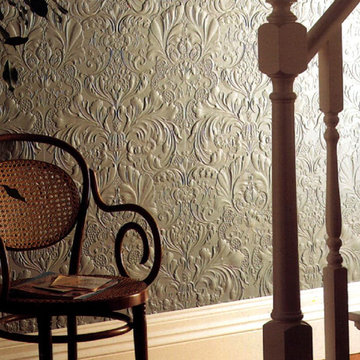
 Outwater Industries Inc
Outwater’s Anaglypta and Lincrusta Wallcoverings and Borders
Inspiration for a timeless hallway remodel in New York
Inspiration for a timeless hallway remodel in New York
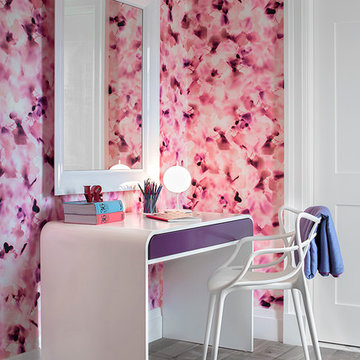
 Cara Woodhouse Interiors LLC
 © Robert Granoff Photography
Inspiration for a contemporary light wood floor bedroom remodel in New York with multicolored walls
Inspiration for a contemporary light wood floor bedroom remodel in New York with multicolored walls

 Laura Lee Home
Emily Minton Redfield
Large elegant dark wood floor enclosed dining room photo in St Louis with yellow walls
Large elegant dark wood floor enclosed dining room photo in St Louis with yellow walls
Find the right local pro for your project

 Traci Zeller Interiors
Dustin Peck Photography
Bedroom - traditional guest dark wood floor bedroom idea in Charlotte
Bedroom - traditional guest dark wood floor bedroom idea in Charlotte

 Fiorito Interior Design
When a client in Santa Cruz decided to add on to her Arts and Crafts bungalow, she created enough space for a new powder room, and we looked to the very nearby ocean for inspiration. This coastal-themed bathroom features a very special wallpaper designed by legendary Italian designer Piero Fornasetti, and made by Cole & Sons in England. White wainscoting and a navy blue vanity anchor the room. And two iron and rope sconces with a wonderful maritime sense light this delightfully salty space.
Photos by: Fiorito Interior Design

 Brewster Home Fashions
Filled with an Asian mystique, this exotic living room is dressed in a gold and turquoise toile wallpaper that creates a mesmerizing atmosphere.
Example of a zen living room design in Boston
Example of a zen living room design in Boston

 Chango
A playground by the beach. This light-hearted family of four takes a cool, easy-going approach to their Hamptons home.
Inspiration for a large coastal boy dark wood floor and gray floor nursery remodel in New York
Inspiration for a large coastal boy dark wood floor and gray floor nursery remodel in New York



 Drew McGukin Interiors @drewmcgukin
Brett Beyer Photogrpahy
Mid-sized trendy medium tone wood floor and brown floor foyer photo in New York with gray walls
Mid-sized trendy medium tone wood floor and brown floor foyer photo in New York with gray walls

 Twin A General Contracting of SWFL., Inc.
Mid-sized transitional beige tile marble floor and gray floor powder room photo in Miami with recessed-panel cabinets, beige cabinets, a two-piece toilet, beige walls, an undermount sink and solid surface countertops

 Meadowlark Design+Build
Photo: Mars Photo and Design © 2017 Houzz. A custom-built accent wall houses the large screen TV and provides for a unique storage closet behind the TV wall. This was custom designed and built by Meadowlark Design + Build in Ann Arbor, Michigan.
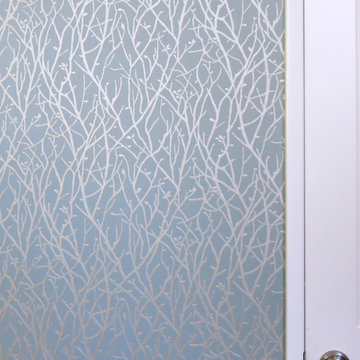
 New Generation Wallcovering Inc.
A detail of the Haven wallpaper, showing the branches and small leaves.
Example of a transitional bedroom design in Los Angeles
Example of a transitional bedroom design in Los Angeles
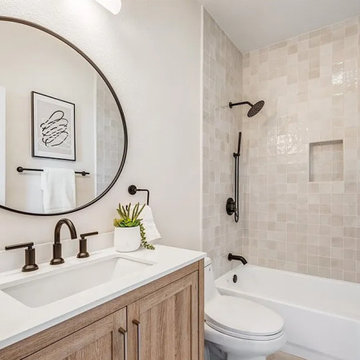
 Makkan Design
Bathroom - small contemporary 3/4 white tile and porcelain tile porcelain tile, beige floor and single-sink bathroom idea in Orange County with recessed-panel cabinets, light wood cabinets, a one-piece toilet, an undermount sink, a niche and a freestanding vanity
 Christina Byers Design
Alex Lucaci
Raisy Dersy Artist
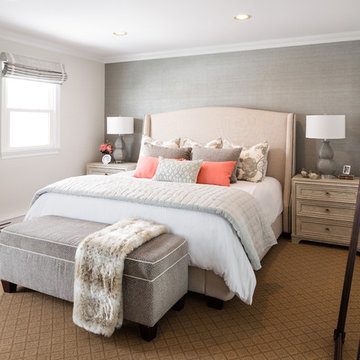
Example of a small transitional master carpeted bedroom design in New York with gray walls
Example of a small transitional master carpeted bedroom design in New York with gray walls


 Alair Homes Frisco
Media room in transitional style.
Inspiration for a mediterranean carpeted home theater remodel in Dallas with a projector screen
Inspiration for a mediterranean carpeted home theater remodel in Dallas with a projector screen
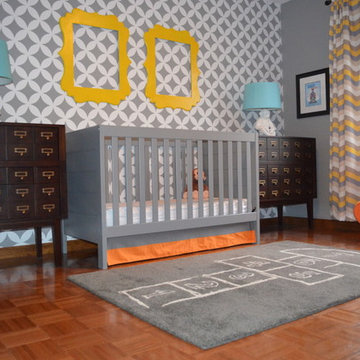
 Janna Makaeva/Cutting Edge Stencils
Nick Scarpino
An adorable nursery idea with a DIY accent wall featuring the Nagoya Allover Stencil in gray and white. Yellow and orange room decor accents.

 IDF Studio
The design of Guest Room 213 started with the Charles Voysey wallpaper. The Arts & Crafts feel in soft green and blue gives the room a calm and peaceful vibe. Decorative lighting, a vintage headboard, and custom pillows and window treatments set the stage for bed and breakfast coziness. Photo by Christopher Stark.
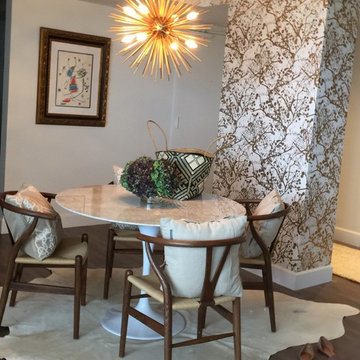
 Mandala Interior Designs
Example of a mid-sized eclectic medium tone wood floor kitchen/dining room combo design in Miami with white walls
 Flavin Architects
This new house is located in a quiet residential neighborhood developed in the 1920’s, that is in transition, with new larger homes replacing the original modest-sized homes. The house is designed to be harmonious with its traditional neighbors, with divided lite windows, and hip roofs. The roofline of the shingled house steps down with the sloping property, keeping the house in scale with the neighborhood. The interior of the great room is oriented around a massive double-sided chimney, and opens to the south to an outdoor stone terrace and gardens. Photo by: Nat Rea Photography
1