
Search results for "Templeton" in Home Design Ideas

 Odenwald Construction Company
Shed matches styling of the barn.
Inspiration for a farmhouse detached shed remodel in San Luis Obispo
Inspiration for a farmhouse detached shed remodel in San Luis Obispo
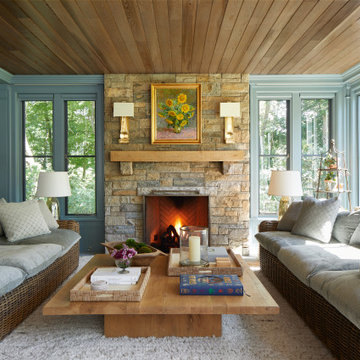


 Allegiance Builders
Melissa Fitzge
Farmhouse medium tone wood floor eat-in kitchen photo in Houston with a farmhouse sink, recessed-panel cabinets, white backsplash, subway tile backsplash and an island
Farmhouse medium tone wood floor eat-in kitchen photo in Houston with a farmhouse sink, recessed-panel cabinets, white backsplash, subway tile backsplash and an island
Find the right local pro for your project

 Corinha Design
Lis Rock
Transitional medium tone wood floor enclosed dining room photo in Boston with blue walls and no fireplace
Transitional medium tone wood floor enclosed dining room photo in Boston with blue walls and no fireplace

 ReVision Design + Build
Accessible corner cabinets, a pull out trash cabinet and deep drawers provide ample and accessible storage space in this Dilworth kitchen remodel.
© Lassiter Photography.

 Jordan Powers
Trendy dark wood floor eat-in kitchen photo in Minneapolis with an undermount sink, flat-panel cabinets, white cabinets, white backsplash, stainless steel appliances and an island
Trendy dark wood floor eat-in kitchen photo in Minneapolis with an undermount sink, flat-panel cabinets, white cabinets, white backsplash, stainless steel appliances and an island
 Odenwald Construction Company
Painted and glazed raised panel French cabinets with stained alder sink cabinet. Limestone countertops with handmade subway tiles. Flooring is grey stranded bamboo. Built in dog bed and cookbook shelf. GE Monogram appliances. Cast iron door behind cooktop is from an old French stove. Restoration Hardware pulls and knobs. Large 2 level sink. Cabinet front dishwasher.
 ReVision Design + Build
A counter height peninsula provides more workable surface area and opens the kitchen to the breakfast room. The back wall of counter to ceiling cabinetry provides ample storage reducing clutter. © Lassiter Photography.

 Templeton Building Co.
Jenn Anibal
Small transitional built-in desk dark wood floor craft room photo in Detroit with no fireplace
Small transitional built-in desk dark wood floor craft room photo in Detroit with no fireplace

 Isaman design, Inc.
Situated in rural east Templeton is the Santa Barbara style estate that is the Castillo Residence. It exemplifies the classic nature of old world Spain, sporting massive timber trusses, authentic terra cotta tile flooring and pristine white washed walls. The entry to the residence is suitably grand, with a sweeping stair case up to a landing that overlooks the antique wood front door. The house boasts lofty ceilings in the great room, and a two story library complete with spiral stair case. This house was not only designed to suit its human residents but also its canine residents, and they have their own room off of the 5-car garage at the lower level. The master suite occupies a full wing of the residence, at a mere 1,700 square feet, providing space for a master sitting room, bedroom, bathroom, and sprawling walk in closets with laundry facilities. There are a plethora of outdoor living spaces, including a full outdoor kitchen, reflecting pool water feature and massive covered porches overlooking the Templeton countryside.

 Mark Templeton Designs, LLC
Completely renovated foyer entryway ceiling created and assembled by the team at Mark Templeton Designs, LLC using over 100 year old reclaimed wood sourced in the southeast. Light custom installed using custom reclaimed wood hardware connections. Photo by Styling Spaces Home Re-design.
 ReVision Design + Build
A microwave drawer next to the Subzero refrigerator means quick and easy reheating. Plugmold keeps unsightly receptacles out of view while meeting code requirements.
© Lassiter Photography.

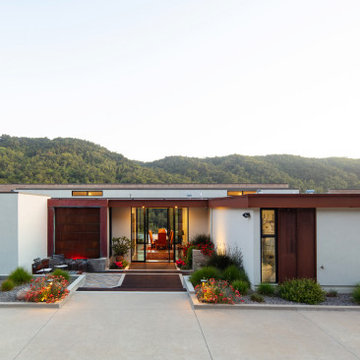

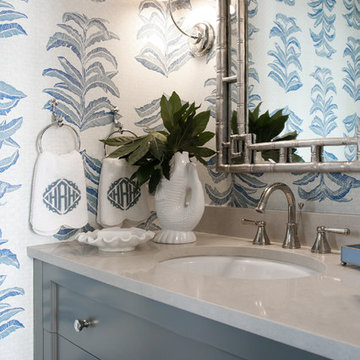
 CR Home
Cambria Templeton Bathroom Countertops by Atlanta Kitchen
Photos by Barbara Brown
Elegant home design photo in Atlanta with quartz countertops
Elegant home design photo in Atlanta with quartz countertops
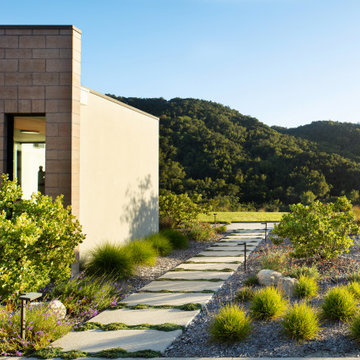
 Odenwald Construction Company
The Modern Prairie Style is highlighted by lots of corner windows, large overhangs, combination of stucco, horizontal wood siding and stacked slate.
-Mike Larson Estate Photography
 CR Home
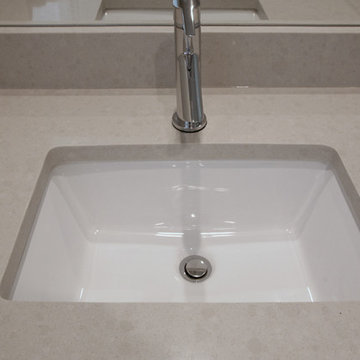
Cambria Templeton Bathroom Countertop by Atlanta Kitchen
Photos by Barbara Brown
Minimalist home design photo in Atlanta
Minimalist home design photo in Atlanta

 Warline Painting Ltd.
Exterior painting by Warline Painting Ltd. Photo credits to Ina Van Tonder.
Inspiration for a timeless gray stucco exterior home remodel in Vancouver
Inspiration for a timeless gray stucco exterior home remodel in Vancouver
1