
Search results for "Tiktok likes" in Home Design Ideas

 The Mine
Kelley Nan's dark touches on this master bedroom design are perfect for winter!
Transitional master carpeted and beige floor bedroom photo in Seattle with white walls
Transitional master carpeted and beige floor bedroom photo in Seattle with white walls

 Reico Kitchen & Bath
This traditional inspired kitchen design features Merillat Masterpiece cabinets in the Verona raised panel door style in the Pebble Grey Paint finish. Kitchen countertops are Cambria Brittanica.
Photos courtesy of Felicia Evans Photography.

 Ann Lowengart Interiors
Cole & Son’s Circus technicolor wallcovering sets the stage for a glamorous powder room. The space is lit by a pair of Pruitt sconces by Arteriors.
Small trendy powder room photo in San Francisco with multicolored walls, an undermount sink and white countertops
Small trendy powder room photo in San Francisco with multicolored walls, an undermount sink and white countertops
Find the right local pro for your project

 Prime 1 Builders
This project won in the 2013 Builders Association of Metropolitan Pittsburgh Housing Excellence Award for Best Urban Renewal Renovation Project. The glass bowl was made in the glass studio owned by the owner which is adjacent to the residence. The mirror is a repurposed window. The door is repurposed from a boarding house.
George Mendel
 Spruill Homes LLC
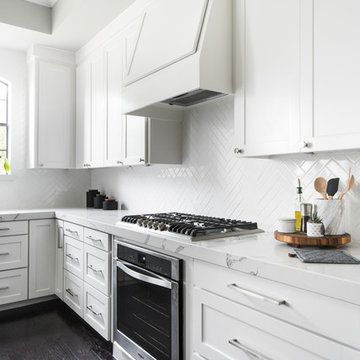
Open concept kitchen - large transitional l-shaped dark wood floor and brown floor open concept kitchen idea in Dallas with an undermount sink, shaker cabinets, white cabinets, quartzite countertops, white backsplash, ceramic backsplash, stainless steel appliances, an island and white countertops
 Dawson Design Group
Brady Architectural Photography

Bedroom - large modern master dark wood floor and brown floor bedroom idea in San Diego with gray walls
Bedroom - large modern master dark wood floor and brown floor bedroom idea in San Diego with gray walls
 Archer & Buchanan Architecture, Ltd.
Scot Gordon Photography

Inspiration for a large timeless carpeted bedroom remodel in Philadelphia with blue walls and no fireplace
Inspiration for a large timeless carpeted bedroom remodel in Philadelphia with blue walls and no fireplace


 Kimberley Kay Interiors

This Boho bedroom lets this teen live her best life with the soft pink and gold accents. She can have her friends over to swing in the hanging chair or sit at her desk and get work done!


 Clar Construction
Builder: Clar Construction
Architect: Don Welch
Photo: Susan Teare
Example of a large trendy medium tone wood floor home office library design in Burlington with white walls
Example of a large trendy medium tone wood floor home office library design in Burlington with white walls
 Lauren Nicole Designs

Inspiration for a transitional dark wood floor and brown floor living room remodel in Charlotte with gray walls, no fireplace and a wall-mounted tv
 Tosti Design

Example of a mid-sized beach style open concept medium tone wood floor, brown floor, shiplap ceiling and shiplap wall family room design in San Diego with white walls and a wall-mounted tv

 Mittendorf Quality Construction
Inspiration for a rustic brown one-story wood gable roof remodel in Seattle

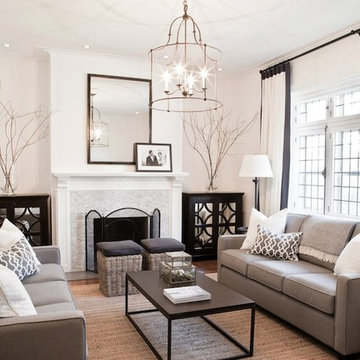
 Charleston Lighting And Interiors
$899.00
The Fitzjames Lantern is a perfect example of a simple form executed with the purity of a natural material - wrought iron. The hammered metal and hand-applied Mayfair finish call attention to the importance and beauty of this fundamental material. The classic, uncomplicated shape delivers presence with the strength of the lines.-Currey and Company

 Caroline Sharpnack
Photo: Caroline Sharpnack © 2017 Houzz
Bedroom - eclectic bedroom idea in Nashville
Bedroom - eclectic bedroom idea in Nashville

 Kitchen & Bath Gallery
This kitchen features Fieldstone Custom Cabinetry in the Stratford door style with a clean white finish. There are stacked cabinets that reach the tray ceiling with clear glass fronts ion the upper level. The backsplash features the 3x6 ceramic subway tile in Grigio from Cancos' Whisper line. Kohler fixtures were used, including the Whitehaven apron front sink and the Artifacts kitchen & prep faucets. A filtered hot-cold water dispenser from Insinkerator was also chosed to complement the faucets. Hardware, including cup pulls, is from Top Knobs' Somerset Weston line in Antique Pewter. The Sub-Zero, Wolf, and Basko appliances were paneled and installed with the flush-inset approach, to keep a streamlined look with the cabinets. A rectangular island includes a prep sink and double-ogee edge treatment on Silestone's Cygnus color. The decorative wood hood from Stanici delivers a focal point with beautiful curved lines, found also above & below the refrigerator and the shape of the cup pulls. An appliance garage was also included to keep the counters clutter-free.
Photography By: Kyle J Caldwell





 Envision Builders Inc
This Bellevue private residence showcases a contemporary Northwest design, blending clean architectural lines with warm natural materials and modern finishes throughout.
The home features an open-concept layout designed for functionality and everyday living, with a focus on natural light, efficient space planning, and seamless transitions between living areas. Interior finishes include light wood cabinetry, quartz countertops, and matte black fixtures, creating a balanced, modern aesthetic that feels both refined and livable.
Key spaces such as the kitchen and bathrooms were designed with both durability and style in mind, incorporating high-quality materials, clean detailing, and thoughtful layouts to support long-term performance and ease of use.
From exterior presentation to interior execution, this project reflects a commitment to quality craftsmanship, modern design standards, and efficient construction practices.

 Highland Builders LLC
Powder room with glam geometric wallpaper complimented with a vessel sink rustic vanity with riveted hardware. Counter top is quartz Viatera - Truffle. Mirror framed wall mirror.
Ryan Hainey
1