
Search results for "Trustees" in Home Design Ideas

 New York Window Fashion
Motorized Rollease Acmeda 3% screen shades
Mid-sized urban loft-style light wood floor and beige floor bedroom photo in New York with multicolored walls
Mid-sized urban loft-style light wood floor and beige floor bedroom photo in New York with multicolored walls
 Mullaly and Company LLC
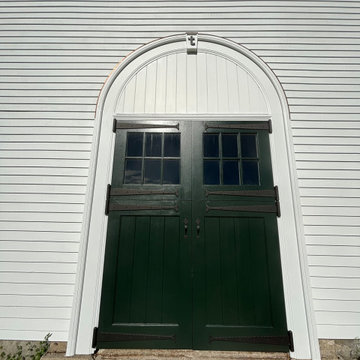
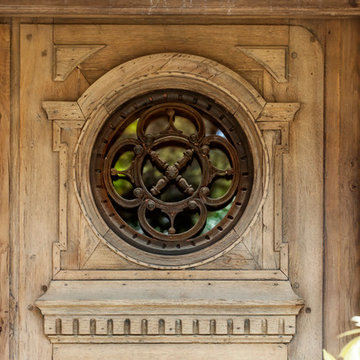
This project involved the fabrication and installation of multiple exterior doors and custom architectural surrounds at a historic Trustees of Reservations property. The scope included a custom Dutch door, a matched pair of three-panel entry doors, and a wide double-door set installed beneath a custom full-arch surround — a feature that required curved casing and beaded millwork fabricated entirely in-house.
Each door was designed to match the character and era of the original structures: proportions, panel profiles, glazing patterns, and hardware were all selected against historical documentation and reviewed with the Trustees’ property management team. The full-arch surround in particular required the fabrication of a continuous curved head casing.

 lensi designs photography
The Blue Steps are shaded by White Paper birches. Art-Deco design is one of the most famous built landscapes in America designed by Fletcher Steele at Naumkeag, a National Historic landmark
Find the right local pro for your project


 The Rinfret Group
Example of a mid-sized transitional freestanding desk dark wood floor and brown floor study room design in New York with beige walls and no fireplace

Family room - small coastal open concept family room idea in Orange County with white walls, a ribbon fireplace, a wood fireplace surround and a wall-mounted tv
 Studio InSitu Architects
The 300-acre Jewell Hill farm spans a broad hilltop in Ashby, MA. Under the care, now, of the Trustees of Reservations, it's a key piece of a broader 3,500-acre contiguous area permanently protected for public enjoyment.
Our colleagues at Colonial Barn Restoration were asked by The Trustees to find a new home for Jewell Hill's early 19th-century sheep barn, and found a buyer in the hills above Fitchburg just a mile South. On an idyllic hilltop of their own, this buyer's retirement homestead has developed a broad landscape of productive and recreational gardens and fields, all around the remnant foundation of a long-gone larger barn.
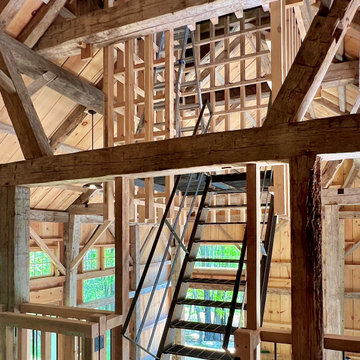
From the Jewell Hill barn's mortise and tenon bones, and the remnant foundation on the Fitchburg site, Studio InSitu designed a new hybrid barn. The restored foundation anchors the smaller timber frame over its West half, and brackets a pair of ramps to Main floor and undercroft in its East half. The ramp down serves storage, and the ramp up serves the barn's main room - which may periodically host social gatherings.
Into this assembly of pedigreed timbers and structural stone, we made one conspicuous intervention. The cupola and observation room penetrate the barn's roof like a periscope. A slender steel stair is suspended and sheathed by a wooden latticework, which provides both a foil for light and a comforting sense of enclosure. The assembly is meant to invite visitors into a tactile and intimate experience of the barn's and the landscape's contrasting volumes and scales, ultimately rewarding climbers with sweeping views of the hillside fields and valley below.
 Studio InSitu Architects
The 300-acre Jewell Hill farm spans a broad hilltop in Ashby, MA. Under the care, now, of the Trustees of Reservations, it's a key piece of a broader 3,500-acre contiguous area permanently protected for public enjoyment.
Our colleagues at Colonial Barn Restoration were asked by The Trustees to find a new home for Jewell Hill's early 19th-century sheep barn, and found a buyer in the hills above Fitchburg just a mile South. On an idyllic hilltop of their own, this buyer's retirement homestead has developed a broad landscape of productive and recreational gardens and fields, all around the remnant foundation of a long-gone larger barn.
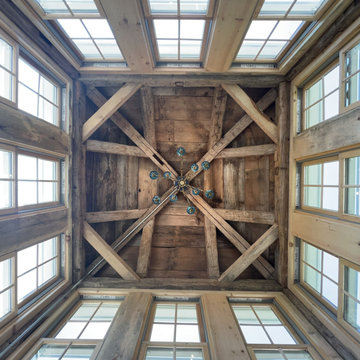
From the Jewell Hill barn's mortise and tenon bones, and the remnant foundation on the Fitchburg site, Studio InSitu designed a new hybrid barn. The restored foundation anchors the smaller timber frame over its West half, and brackets a pair of ramps to Main floor and undercroft in its East half. The ramp down serves storage, and the ramp up serves the barn's main room - which may periodically host social gatherings.
Into this assembly of pedigreed timbers and structural stone, we made one conspicuous intervention. The cupola and observation room penetrate the barn's roof like a periscope. A slender steel stair is suspended and sheathed by a wooden latticework, which provides both a foil for light and a comforting sense of enclosure. The assembly is meant to invite visitors into a tactile and intimate experience of the barn's and the landscape's contrasting volumes and scales, ultimately rewarding climbers with sweeping views of the hillside fields and valley below.

 Studio 1200
Norwood House is a 55 year old center hall Georgian Revival style house that sits on an expansive piece of property across from the main campus at Kent Place School. The house and grounds are owned and maintained by the School, and serve as the primary residence for the Head of School and her family. The property is also used on occasion for school functions. Since there have been no significant improvements to the property since the 1980’s, we worked with the School to improve the entire house and surrounding grounds. Specifics included creating a mudroom between the garage and the kitchen, relocating the dining room and family room to improve the flow of the first floor layout, adding three pairs of French doors in the sunroom leading out to a new bluestone patio, gutting and redoing the kitchen, renovating all of the bathrooms, and refinishing the basement. The scope also encompassed various infrastructure improvements, including a new roof, new windows, new high efficiency HVAC and lighting, etc. For the project, we also worked closely with Frances Chester, a local Landscape Architect, on improving the property with new plantings, walkways, patios, driveway, lighting, etc.
The school required that the project be complete by the beginning of the 2014 school year. We worked the Contractor, Owner’s Rep, and members of the Board of Trustees to have construction completed within 5 months, which was a very aggressive schedule for a project of this size.

 JPStyles
Example of a mid-sized classic medium tone wood floor and brown floor home office design in Baltimore with brown walls and no fireplace


 Studio InSitu Architects
The 300-acre Jewell Hill farm spans a broad hilltop in Ashby, MA. Under the care, now, of the Trustees of Reservations, it's a key piece of a broader 3,500-acre contiguous area permanently protected for public enjoyment.
Our colleagues at Colonial Barn Restoration were asked by The Trustees to find a new home for Jewell Hill's early 19th-century sheep barn, and found a buyer in the hills above Fitchburg just a mile South. On an idyllic hilltop of their own, this buyer's retirement homestead has developed a broad landscape of productive and recreational gardens and fields, all around the remnant foundation of a long-gone larger barn.
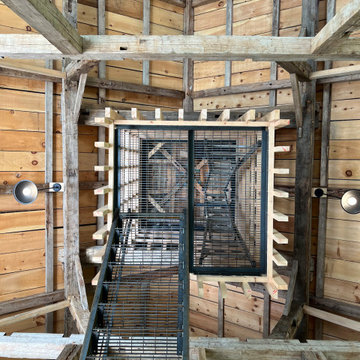
From the Jewell Hill barn's mortise and tenon bones, and the remnant foundation on the Fitchburg site, Studio InSitu designed a new hybrid barn. The restored foundation anchors the smaller timber frame over its West half, and brackets a pair of ramps to Main floor and undercroft in its East half. The ramp down serves storage, and the ramp up serves the barn's main room - which may periodically host social gatherings.
Into this assembly of pedigreed timbers and structural stone, we made one conspicuous intervention. The cupola and observation room penetrate the barn's roof like a periscope. A slender steel stair is suspended and sheathed by a wooden latticework, which provides both a foil for light and a comforting sense of enclosure. The assembly is meant to invite visitors into a tactile and intimate experience of the barn's and the landscape's contrasting volumes and scales, ultimately rewarding climbers with sweeping views of the hillside fields and valley below.

 Austin Patterson Disston Architects
Peter Murdock
Living room - contemporary living room idea in New York with no tv
Living room - contemporary living room idea in New York with no tv

 Moss Yaw Design studio
Engineered cedar siding creates beautiful gray-blue tones at the exterior of the home, while adding a textural element to activate the simple exterior design.


 KINGDOM WOODWORKS
Collaboration with Canonbury Homes and Frank Neely Design Associates.
Inspiration for a timeless open concept kitchen remodel in Atlanta with beaded inset cabinets and two islands
Inspiration for a timeless open concept kitchen remodel in Atlanta with beaded inset cabinets and two islands

 Studio 1200
Norwood House is a 55 year old center hall Georgian Revival style house that sits on an expansive piece of property across from the main campus at Kent Place School. The house and grounds are owned and maintained by the School, and serve as the primary residence for the Head of School and her family. The property is also used on occasion for school functions. Since there have been no significant improvements to the property since the 1980’s, we worked with the School to improve the entire house and surrounding grounds. Specifics included creating a mudroom between the garage and the kitchen, relocating the dining room and family room to improve the flow of the first floor layout, adding three pairs of French doors in the sunroom leading out to a new bluestone patio, gutting and redoing the kitchen, renovating all of the bathrooms, and refinishing the basement. The scope also encompassed various infrastructure improvements, including a new roof, new windows, new high efficiency HVAC and lighting, etc. For the project, we also worked closely with Frances Chester, a local Landscape Architect, on improving the property with new plantings, walkways, patios, driveway, lighting, etc.
The school required that the project be complete by the beginning of the 2014 school year. We worked the Contractor, Owner’s Rep, and members of the Board of Trustees to have construction completed within 5 months, which was a very aggressive schedule for a project of this size.
 Studio 1200
Norwood House is a 55 year old center hall Georgian Revival style house that sits on an expansive piece of property across from the main campus at Kent Place School. The house and grounds are owned and maintained by the School, and serve as the primary residence for the Head of School and her family. The property is also used on occasion for school functions. Since there have been no significant improvements to the property since the 1980’s, we worked with the School to improve the entire house and surrounding grounds. Specifics included creating a mudroom between the garage and the kitchen, relocating the dining room and family room to improve the flow of the first floor layout, adding three pairs of French doors in the sunroom leading out to a new bluestone patio, gutting and redoing the kitchen, renovating all of the bathrooms, and refinishing the basement. The scope also encompassed various infrastructure improvements, including a new roof, new windows, new high efficiency HVAC and lighting, etc. For the project, we also worked closely with Frances Chester, a local Landscape Architect, on improving the property with new plantings, walkways, patios, driveway, lighting, etc.
The school required that the project be complete by the beginning of the 2014 school year. We worked the Contractor, Owner’s Rep, and members of the Board of Trustees to have construction completed within 5 months, which was a very aggressive schedule for a project of this size.
 Studio 1200
Norwood House is a 55 year old center hall Georgian Revival style house that sits on an expansive piece of property across from the main campus at Kent Place School. The house and grounds are owned and maintained by the School, and serve as the primary residence for the Head of School and her family. The property is also used on occasion for school functions. Since there have been no significant improvements to the property since the 1980’s, we worked with the School to improve the entire house and surrounding grounds. Specifics included creating a mudroom between the garage and the kitchen, relocating the dining room and family room to improve the flow of the first floor layout, adding three pairs of French doors in the sunroom leading out to a new bluestone patio, gutting and redoing the kitchen, renovating all of the bathrooms, and refinishing the basement. The scope also encompassed various infrastructure improvements, including a new roof, new windows, new high efficiency HVAC and lighting, etc. For the project, we also worked closely with Frances Chester, a local Landscape Architect, on improving the property with new plantings, walkways, patios, driveway, lighting, etc.
The school required that the project be complete by the beginning of the 2014 school year. We worked the Contractor, Owner’s Rep, and members of the Board of Trustees to have construction completed within 5 months, which was a very aggressive schedule for a project of this size.
1