
Search results for "Usmle step" in Home Design Ideas

 Bridgewater
Universal design is a strategy that recognizes the current and future physical abilities of homeowners and suggests remodeling ideas that will work for them. Removing steps from entryways are a great example.
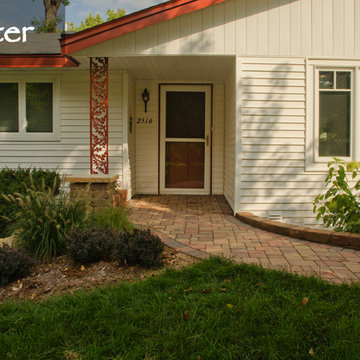
The solution for this home involved the creative use of pavers on a gentle slope to eliminate two cement steps. Our before and after photos show the results.
 Bridgewater
Too often function trumps design, and homeowners are left with stair substitution solutions that work, but don’t have much curb appeal.
The solution for this home involved the creative use of pavers on a gentle slope to eliminate two cement steps.
 Bridgewater
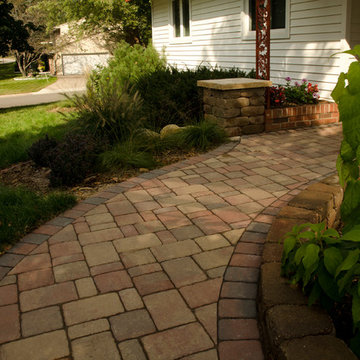
The construction process began with removing the original cement steps and sidewalk. Sand and Paver Base (substrate) was added and graded, turning the two-step rise at the doorway into a gentle slope that began at the driveway. The interesting patterns made possible by the creative use of pavers added to the curb appeal and value of this property.
Keeping universal design strategies in mind when considering a home remodeling or addition project makes a lot of sense. Planning it right and building it right adds value to your home and eliminates wasted time and money.
Find the right local pro for your project


 Hillside Nurseries
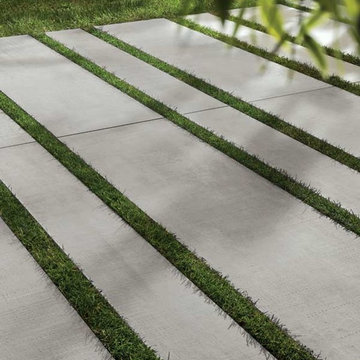
It was pretty much a blank area but with some elevation issues. The seating wall served 2 purposes as a seating space but also to retain some of the patio. Natural fieldstone steppers lead from the driveway area to the patio. An assortment of perennials and plantings soften the hardscape project. Serviceberry, hybrid dogwood, and a large dwarf pine are the anchor plants. We also created a raised vegetable garden space off the patio too.
Marc Depoto (Hillside Nurseries Inc.)



 Scott Brinitzer Design Associates
Photographer: Roger Foley
Inspiration for a traditional full sun front yard formal garden in DC Metro.
Inspiration for a traditional full sun front yard formal garden in DC Metro.

 De Jesus Architecture & Design
Ryan Syphers
Example of a bedroom island style gender-neutral medium tone wood floor kids' bedroom design in Hawaii with blue walls
Example of a bedroom island style gender-neutral medium tone wood floor kids' bedroom design in Hawaii with blue walls

 Goodall Custom Cabinetry
Elegant kids' white tile and mosaic tile mosaic tile floor bathroom photo in Phoenix with an undermount sink, recessed-panel cabinets and white cabinets

 EB Architecture + Design
the finished new deck and outdoor space.
Deck - traditional deck idea in Portland with decking
Deck - traditional deck idea in Portland with decking

 ED Enterprises, Inc.
A wonderful use of space - a bar area just steps away from the new kitchen. Base cabinets, for convenient storage, as well as glass door wall cabinets, with curio lights, were installed.
General Contractor / Remodeler: ED Enterprises, Inc.
Michael Alan Kaskel Photography

 Growsgreen Landscape Design
Photo by Caitlin Atkinson
This is an example of a modern landscaping in San Francisco.
This is an example of a modern landscaping in San Francisco.

Sponsored
Fredericksburg, OH

High Point Cabinets
Columbus' Experienced Custom Cabinet Builder | 4x Best of Houzz Winner

 Princeton Scapes Inc
Lakeside outdoor living at its finest
This is an example of a large coastal full sun and rock side yard stone landscaping in Boston.
This is an example of a large coastal full sun and rock side yard stone landscaping in Boston.

 Structures Building Inc.
Dan Cutrona Photography
Staircase - coastal wooden staircase idea in Boston with painted risers
Staircase - coastal wooden staircase idea in Boston with painted risers

 LaurelRock
Karen Bussolini
Inspiration for a mid-sized traditional partial sun backyard stone landscaping in New York.
Inspiration for a mid-sized traditional partial sun backyard stone landscaping in New York.



Sponsored
Sunbury, OH

J.Holderby - Renovations
Franklin County's Leading General Contractors - 2X Best of Houzz!

 William Quarles Photography
Photography by William Quarles. Remodel Architrave LLC.
Bedroom - tropical guest carpeted bedroom idea in Charleston with white walls
Bedroom - tropical guest carpeted bedroom idea in Charleston with white walls

 Hugh Jefferson Randolph Architects
Inspiration for a small contemporary built-in desk dark wood floor home office remodel in Austin with white walls

 Four Brothers Design + Build
Example of a mid-sized transitional l-shaped porcelain tile utility room design in DC Metro with a white front door, shaker cabinets, medium tone wood cabinets and white walls
1