
Search results for "Vampire diaries" in Home Design Ideas

 MILLER + MILLER Architectural Photography
Pergola Dome and flowers
Miller + Miller Architectural Photography
Mid-sized tuscan beige two-story stone exterior home photo in Chicago
Mid-sized tuscan beige two-story stone exterior home photo in Chicago

 Prime 1 Builders
This project won in the 2013 Builders Association of Metropolitan Pittsburgh Housing Excellence Award for Best Urban Renewal Renovation Project. The glass bowl was made in the glass studio owned by the owner which is adjacent to the residence. The mirror is a repurposed window. The door is repurposed from a boarding house.
George Mendel
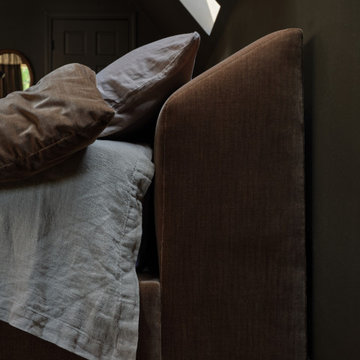
 Moore House Design
Full Scale Design, Renovation & Furnishings Project
Our Belgian midcentury project introduces a modern European take on a 3,100 sq foot gambrel colonial-style home primely located in Rhode Island, on one of Aquidneck Island’s most coveted ocean-side avenues. Like many of the New England based projects we take on, this house had been built in the 80s, filled with a lot of builder grade finishes and half finished renovations leaving a rather fragmented starting point for our clients. This project's intention was an effort to sew the fragments back together whilst creating a greater connection – a sense of purpose for the home and its stewards.
So many of the 1980’s colonials that were built on the east coast were done so unintentionally and usually are lacking their history and connectivity to craft. Here we wanted to go back to the beginning — working with natural earthen materials crafted by local artisans from tadelakt, to fine cabinet making, furniture joinery, hand forged iron work and detailed custom upholstery.
Find the right local pro for your project
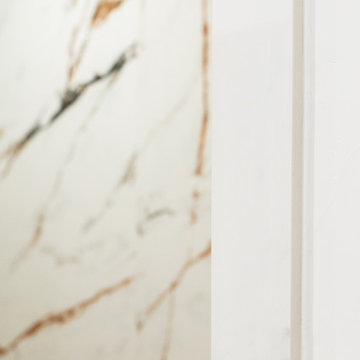


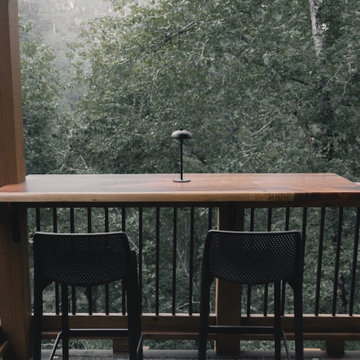
 Reynard Architectural Designs
Project Name: Rivertop
Location: Talking Rock, Georgia
Architecture By: James Knight
Photography By: Kalyn Kight
Project Description:
Perched high above the flowing waters of Talking Rock Creek, Rivertop is a luxurious family mountain retreat nestled in the scenic landscapes of North Georgia. Designed by lead architect James Knight of Reynard Custom Homes, this bespoke getaway was born out of a profound sense of purpose. After a personal family tragedy struck, the owners sought a sanctuary—a place thoughtfully designed and built where the family could gather, heal, and create new memories.
The home embodies the essence of an elevated mountain lodge, blending creative passion with tranquil natural surroundings. Every detail was meticulously crafted to ensure the home serves as both a high-end luxury getaway and a comfortable, grounding family retreat.
 Finishing Touches
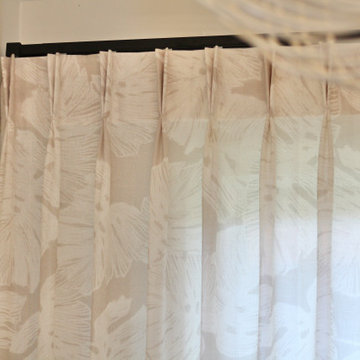
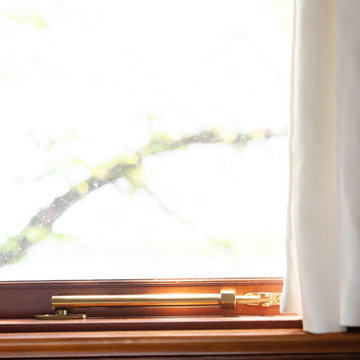
Detail shot- 6" buckram header with 2 finger pinch pleat. Hand tacked at bottom. Schumacher fabric lined in batiste.
Example of a transitional home design design in Denver
Example of a transitional home design design in Denver



 Decorations Lucullus
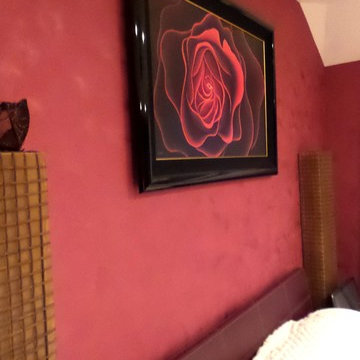
Soft Light Brings out the Magic and Makes you Notice a Single Rose.
Decorations Lucullus, Vieux Carre Apartment





 FitzHarris Designs, Architects + Designers
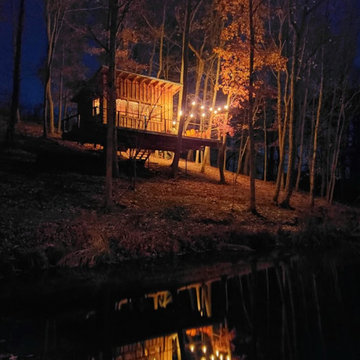
Treehouse with wrap around deck overlooking private pond.
Kids' room - contemporary kids' room idea in DC Metro
Kids' room - contemporary kids' room idea in DC Metro
 Abode Couture LLC
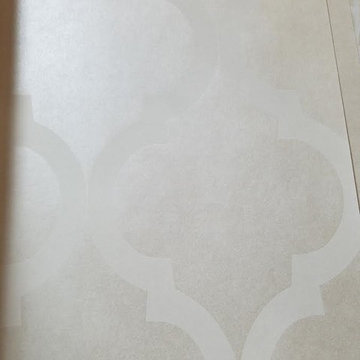
Quadrefoil patterned opalescent wallpaper closeup
Example of a transitional home design design in Detroit
Example of a transitional home design design in Detroit



1