
Search results for "Vampire diaries" in Home Design Ideas
 Abode Couture LLC
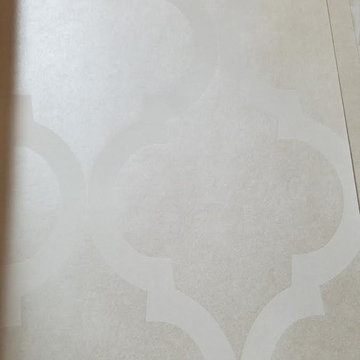
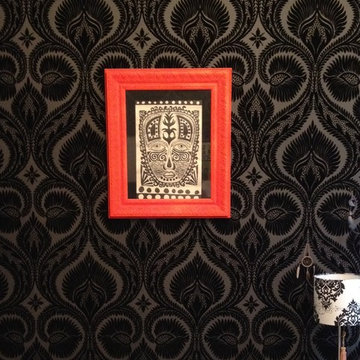
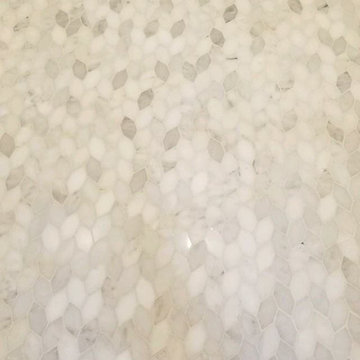
Quadrefoil patterned opalescent wallpaper closeup
Example of a transitional home design design in Detroit
Example of a transitional home design design in Detroit


Find the right local pro for your project

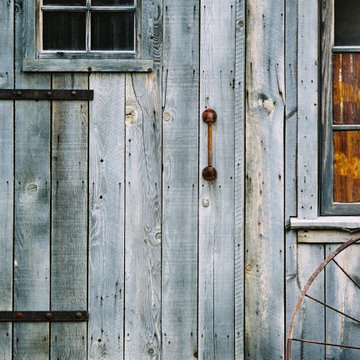
 Yellowstone Traditions
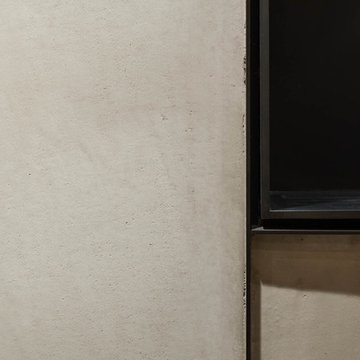
Where's the door? This plank style door blends in perfectly with the aged grey barnwood siding.
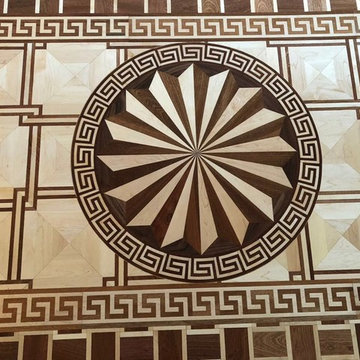
 Wood Flooring USA
Decorative border frames the flooring much like a picture frame and enhances the room. All hand-made by Wood Flooring USA.
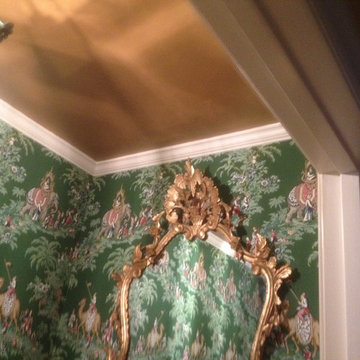

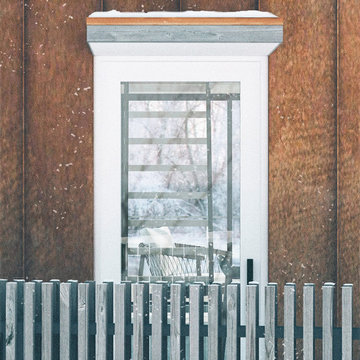


 Boutique Architectural Design Studio
Boutique Architectural Design Studio
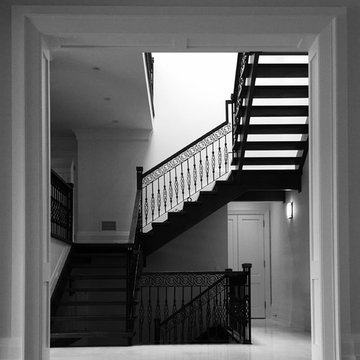
Transitional staircase photo in Orlando
Transitional staircase photo in Orlando



 Infinite Possibilities Landscape & Design
Inspiration for a contemporary home design remodel in Toronto
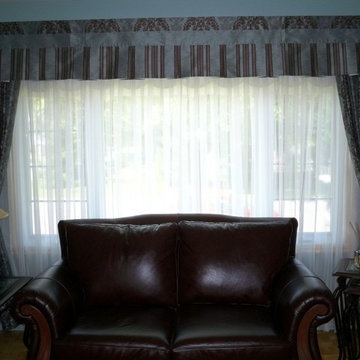
 Draperie Chateauguay
Example of a formal and open concept living room design in Montreal with blue walls and no tv

 Century Stair Company

These impressive double curved staircases create a grand entrance worthy of this exquisite custom home. Black-painted oak treads and handrail, which match the upstairs hardwood flooring, are paired with crisp white risers, establishing a bold foundation for the design, while a custom wrought-iron balustrade brings Old World craftsmanship to the space.
Rounded bullnose starting steps on each staircase provide an elegant invitation to ascend, softening the grand scale with graceful curves. Rising symmetrically on either side of the foyer, these staircases transform the entrance into an architectural statement that sets the tone for the entire residence.
1976-2026 © Century Stair Company


 Arbor Bay Tree Service
Style points: Will the Silhouette Climber.
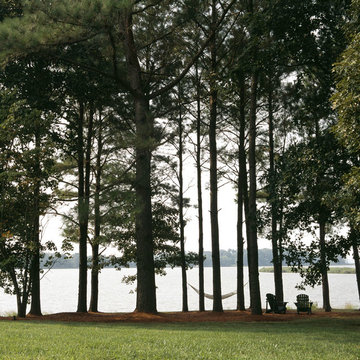
Home design - traditional home design idea in Tampa
Home design - traditional home design idea in Tampa

 Orsetto Interiors
Light and still life accents to create a mood
Family room - mid-sized scandinavian open concept family room idea in London with white walls, no fireplace and a media wall
Family room - mid-sized scandinavian open concept family room idea in London with white walls, no fireplace and a media wall

3