
Search results for "Western" in Home Design Ideas



 Beechen & Dill Homes
A custom home builder in Chicago's western suburbs, Summit Signature Homes, ushers in a new era of residential construction. With an eye on superb design and value, industry-leading practices and superior customer service, Summit stands alone. Custom-built homes in Clarendon Hills, Hinsdale, Western Springs, and other western suburbs.

 THINK Architecture, Inc.
Photo by: Joshua Caldwell
Playroom - traditional gender-neutral carpeted playroom idea in Salt Lake City
Playroom - traditional gender-neutral carpeted playroom idea in Salt Lake City
Find the right local pro for your project

 DeBaker Design Group, Ltd.
The large eat-in kitchen was updated with all new appliances and a center island.
Example of a mid-sized kitchen design in Chicago
Example of a mid-sized kitchen design in Chicago

 Emerald Coast Real Estate Photography
© Erin Parker, Emerald Coast real Estate Photography, LLC
Beach style foyer photo in Miami
Beach style foyer photo in Miami

Photo: Stan Shebs, via Wikimedia Commons, licensed under Creative Commons Attribution-Share Alike 3.0 Unported
Cercis occidentalis in the south fork of Pine Creek Canyon, Red Rock Canyon, Spring Mountains, southern Nevada

 All Access Fence - Wood, Vinyl & Ornamental Iron
Custom horizontal western red cedar fence.
3/4" thick true western red cedar horizontal boards with cedar posts, and cap.
We have many different styles to choose from. All custom built.
Serving all of Denver Colorado Metro and Northern Colorado

 Plain & Posh
Freestanding bathtub - mid-sized transitional master gray tile and marble tile marble floor, gray floor, double-sink and wainscoting freestanding bathtub idea in Chicago with recessed-panel cabinets, white cabinets, a one-piece toilet, gray walls, an undermount sink, marble countertops, a hinged shower door, gray countertops, a niche and a built-in vanity

 Western Window Systems
Making the most of a wooded lot and interior courtyard, Braxton Werner and Paul Field of Wernerfield Architects transformed this former 1960s ranch house to an inviting yet unapologetically modern home. Outfitted with Western Window Systems products throughout, the home’s beautiful exterior views are framed with large expanses of glass that let in loads of natural light. Multi-slide doors in the bedroom and living areas connect the outdoors with the home’s family-friendly interiors.

 Lohss Construction
Example of a mountain style u-shaped seated home bar design with an undermount sink, medium tone wood cabinets and mirror backsplash
 Emerald Coast Real Estate Photography
© Erin Parker, Emerald Coast real Estate Photography, LLC
Foyer - coastal foyer idea in Miami
Foyer - coastal foyer idea in Miami
 Emerald Coast Real Estate Photography
© Erin Parker, Emerald Coast real Estate Photography, LLC
Beach style open concept living room photo in Miami with beige walls
Beach style open concept living room photo in Miami with beige walls


 All Access Fence - Wood, Vinyl & Ornamental Iron
Custom horizontal western red cedar fence.
3/4" thick true western red cedar horizontal boards with cedar posts, and cap.
We have many different styles to choose from. All custom built.
Serving all of Denver Colorado Metro and Northern Colorado

 TLC Gardens
David Winger
Design ideas for a large modern full sun and rock front yard concrete paver formal garden in Denver for summer.
Design ideas for a large modern full sun and rock front yard concrete paver formal garden in Denver for summer.
 Emerald Coast Real Estate Photography
© Erin Parker, Emerald Coast real Estate Photography, LLC
Large beach style living room photo in Miami with beige walls, no fireplace and no tv
Large beach style living room photo in Miami with beige walls, no fireplace and no tv
 Emerald Coast Real Estate Photography
© Erin Parker, Emerald Coast real Estate Photography, LLC
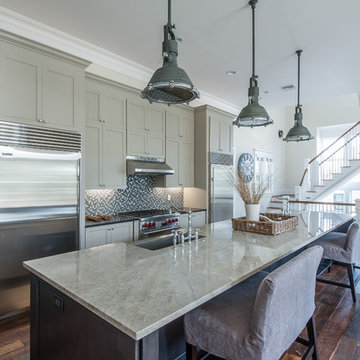
Inspiration for a coastal galley kitchen remodel in Miami with a farmhouse sink, recessed-panel cabinets, gray cabinets, black backsplash, stainless steel appliances and mosaic tile backsplash
Inspiration for a coastal galley kitchen remodel in Miami with a farmhouse sink, recessed-panel cabinets, gray cabinets, black backsplash, stainless steel appliances and mosaic tile backsplash
 Ditto Residential
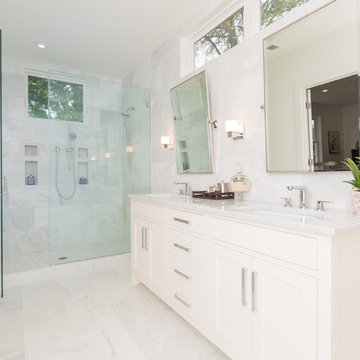
Example of a transitional white tile alcove shower design in DC Metro with an undermount sink, shaker cabinets and white cabinets

 Western Window Systems
Praised for its visually appealing, modern yet comfortable design, this Scottsdale residence took home the gold in the 2014 Design Awards from Professional Builder magazine. Built by Calvis Wyant Luxury Homes, the 5,877-square-foot residence features an open floor plan that includes Western Window Systems’ multi-slide pocket doors to allow for optimal inside-to-outside flow. Tropical influences such as covered patios, a pool, and reflecting ponds give the home a lush, resort-style feel.
1