
Search results for "- bleach" in Home Design Ideas
 Melinda Mandell Interior Design
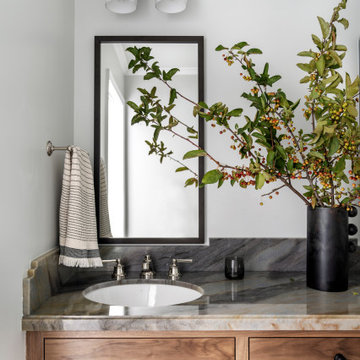
Transitional style primary bathroom remodel, with a separate shower and toilet room. Includes a double vanity in a traditional flush-inset cabinet style in bleached walnut with doors and drawers, bronze framed recessed medicine cabinets, bronze lights, marble mosaic floor tile, green ceramic subway tile, polished nickel plumbing.

 Toronto Designers
The living room is too large for one sitting area, so we made two since the clients did not want to incorporate eating into this space. The Persian rug was bought at a Macy's sale before we started decorating and was the jumping off point for the whole decor. Stressless furniture for comfort was key for this retired couple. We mixed the high with low end toss cushions from Ikea and Home Sense.

 Harrison Design
Patio life in Santa Barbara, Modern deck facing the pacific ocean makes you feel at ease and inspired.
Photo of a contemporary full sun outdoor basketball/tennis/multi-game court in Los Angeles.
Photo of a contemporary full sun outdoor basketball/tennis/multi-game court in Los Angeles.
Find the right local pro for your project


 Pleasant Living, LLC
The challenge with this project was to transform a very traditional house into something more modern and suited to the lifestyle of a young couple just starting a new family. We achieved this by lightening the overall color palette with soft grays and neutrals. Then we replaced the traditional dark colored wood and tile flooring with lighter wide plank hardwood and stone floors. Next we redesigned the kitchen into a more workable open plan and used top of the line professional level appliances and light pigmented oil stained oak cabinetry. Finally we painted the heavily carved stained wood moldings and library and den cabinetry with a fresh coat of soft pale light reflecting gloss paint.
Photographer: James Koch

 Sellars Lathrop Architects, llc
photo: Michael Biondo
Example of a large transitional open concept light wood floor and white floor family room design in New York with gray walls
Example of a large transitional open concept light wood floor and white floor family room design in New York with gray walls

 SF Design Build
http://www.whistlephotography.com/
Large trendy l-shaped light wood floor eat-in kitchen photo in San Francisco with an integrated sink, quartz countertops, stainless steel appliances, shaker cabinets, black cabinets and an island
Large trendy l-shaped light wood floor eat-in kitchen photo in San Francisco with an integrated sink, quartz countertops, stainless steel appliances, shaker cabinets, black cabinets and an island
 SF Design Build
B http://www.whistlephotography.com/
Large trendy l-shaped light wood floor eat-in kitchen photo in San Francisco with an integrated sink, quartz countertops, stainless steel appliances, shaker cabinets, black cabinets and an island
Large trendy l-shaped light wood floor eat-in kitchen photo in San Francisco with an integrated sink, quartz countertops, stainless steel appliances, shaker cabinets, black cabinets and an island

 Lori Dennis, ASID, LEED AP
Example of a large country master light wood floor and brown floor bedroom design in Los Angeles with white walls, a standard fireplace and a brick fireplace

 Altius Design Group
Longviews Studios
Example of a large mountain style wooden u-shaped staircase design in Orange County with wooden risers
Example of a large mountain style wooden u-shaped staircase design in Orange County with wooden risers

 Stuart D. Shayman Associates
Large trendy beige two-story mixed siding exterior home photo in Chicago with a hip roof


 Townhouse Kitchens, Inc
Inspiration for a large transitional medium tone wood floor kitchen/dining room combo remodel in New York with gray walls


 Townhouse Kitchens, Inc
Large transitional light wood floor kitchen/dining room combo photo in New York

 Tierney Conner Architecture
A masculine space for entertaining with familiar features of a “man cave” is rendered in highly sophisticated materials and details. Bleached walnut and weathered wood furniture add warmth, while blackened steel construction and spill-proof Marmoleum flooring speak to the darkness of the TV’s on the media wall. Cork flooring delineates a bar area from the rest of the room and is a reference to the beverage of choice. A new men’s room is conveniently located nearby.
Photo by David Duncan Livingston

 User
Stair landing featuring bleached oak floors and custom stair treads. Custom inset floating glass wall.
Nicholas Calcott Photography
Mid-sized eclectic wooden l-shaped metal railing staircase photo in New York with painted risers
Mid-sized eclectic wooden l-shaped metal railing staircase photo in New York with painted risers

 Duffy and Associates Design Build Ltd
Sited in a well-treed urban neighbourhood, the early 20th century yellow-brick structure was completely stripped down and refitted with steel sash windows, bleached oak floors and cabinetry, and elements in steel, oak and glass. The front facade was completely restored but untouched in its original design because of the houses designation as an Ontario Heritage Property
129