
Search results for "- bleach" in Home Design Ideas

 Jodi Fleming Design
A beach house getaway. Jodi Fleming Design scope: Architectural Drawings, Interior Design, Custom Furnishings, & Landscape Design. Photography by Billy Collopy


 Turnstone Custom Homes
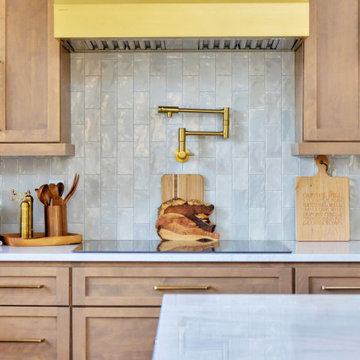
A close-up of the kitchen's cooktop wall highlights the stunning handmade iridescent tile backsplash in soft gray-blue tones, perfectly complementing the natural bleached maple shaker cabinets and brushed brass hardware. A sleek brass pot filler, induction cooktop, and custom yellow painted range hood make this cooking station both highly functional and visually stunning.
Find the right local pro for your project

 All-In Construction Services, LLC
Our clients knew they wanted to achieve a look that matched the historic charm of this classic home, but also reflected their personal style. This recently completed project in Winter Park truly demonstrates a timeless approach to current trends.
 Viking Renovations LLC
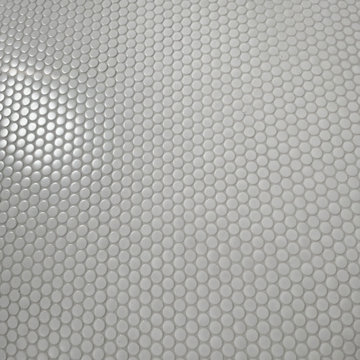
All bathroom floors laid in Restore Satin White 10"x11" Glazed Ceramic Penny Round Mosaic Tile with Bleached Wood Grout.
Example of a large trendy white tile and ceramic tile ceramic tile and white floor doorless shower design in Portland with a niche
Example of a large trendy white tile and ceramic tile ceramic tile and white floor doorless shower design in Portland with a niche
 Adams + Beasley Associates
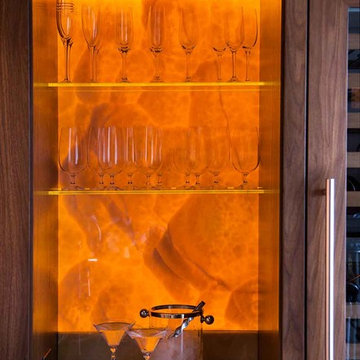
A complete full gut remodel of a 4,000 sq ft two-story penthouse residence, this project featured one of a kind views of the Boston public garden and Beacon Hill. A large central gallery flooded with gorgeous diffused light through two full stories of window glass. Clean linear millwork details compliment the structural glass, steel and walnut balustrades and handrailings that grace the upper gallery, reading nook, and stairs. A bleached walnut wet bar with backlit honey onyx backsplash and floating star fire glass shelves illuminated the lower gallery. It was part of a larger motif, which resonated through each of the unique and separate living spaces, connecting them to the larger design intention.
A bleached walnut media room doubles as a fourth bedroom. It features a king size murphy bed seamlessly integrated into the full wall panel. A gracious shower in the adjoining bathroom, cleverly concealed behind an innocuous interior door, created a truly unique formal powder room that can reveal a full bath when the house is full of guests. A blend of warm wood, soft whites, and a palate of golds reflected in the stone (calacatta/onyx) textiles and wall coverings, this project demonstrates the powerful results of a consistent design intention, thoughtful engineering, and best practice construction as executed by our talented team of craftsmen and women.
Interior Design - Lewis Interiors
Photography - Eric Roth

 Padma's Plantation
Description:
This item is artisan crafted with meticulous care out of reclaimed old pine wood that was salvaged from old houses in rural towns of China. The Reclaimed pine has been bleached to bring out its natural texture and charm. Given its handmade and hand-finished nature, variations in the wood or metal work are to be expected and celebrated. Each item is unique and no two are exactly alike.
Item Code:
SAL24
Primary Materials:
Reclaimed Bleached Pine Wood
Secondary Materials:
95% RECLAIMED WOOD
Dimensions:
50 W x 23.5 D x 35 H
Port of Origin:
NINGBO, CHINA

 Care Free Homes, Inc.
Maibec Dipped Cedar Shingle Siding dipped in Bleaching Oil, CertainTeed Presidential Shake Designer Roofing System, AZEK Decking in Slate Grey, TimberTech Railing systems in white, Kleer PVC trim. Photo credits: Care Free Homes, Inc.
 Care Free Homes, Inc.
Maibec Dipped Cedar Shingle Siding dipped in Bleaching Oil, CertainTeed Presidential Shake Designer Roofing System, AZEK Decking in Slate Grey, TimberTech Railing systems in white, Kleer PVC trim. Photo credits: Care Free Homes, Inc.
 Lake and Forest Interior Design
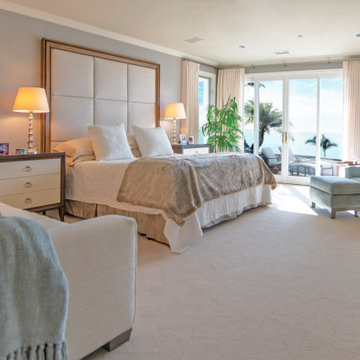
Peaceful Master Bedroom has a soft palette of ivory, grey and blue. The over scaled custom headboard is framed in bleached walnut with inset upholstered panels in ivory chenille, same as used on sofa. All textiles are from A. Sommer Textiles. Upholstered furniture by A. Rudin.


 Neuhaus Design Architecture, P.C.
Contractor: Interior Alterations (www.iacm.nyc)
Photographer: Allyson Lubow (www.alubow.com)
Example of a minimalist wooden floating open staircase design in New York
Example of a minimalist wooden floating open staircase design in New York

 Barclay Butera Interiors
Example of a large beach style galley light wood floor dedicated laundry room design in Orange County with a single-bowl sink, recessed-panel cabinets, white cabinets, limestone countertops, gray walls and a stacked washer/dryer


 Sever Design Group Architects, Inc
Ed Taube Photography
Contemporary house exterior idea in Phoenix with a shed roof and a metal roof
Contemporary house exterior idea in Phoenix with a shed roof and a metal roof

 1625 DB
Example of a large trendy master light wood floor and beige floor bedroom design in New York with white walls and no fireplace

 Kelly Ennis Design
John Piazza Construction - Builder
Sam Oberter - Photography
Inspiration for a mid-sized rustic open concept and formal medium tone wood floor living room remodel in Boston with white walls and no fireplace
Inspiration for a mid-sized rustic open concept and formal medium tone wood floor living room remodel in Boston with white walls and no fireplace

 Alcoa Construction
Example of a mid-sized arts and crafts open concept light wood floor and beige floor family room design in Salt Lake City with beige walls, a standard fireplace, a wood fireplace surround and no tv


 Traci Connell Interiors
Open concept floorplan features a gourmet Kitchen with Thermador Professional Series appliances. Bleached wood beams bring a stunning comfortable feel to the white space.
125