
Search results for "- bleach" in Home Design Ideas
 Jenilee Greene Design
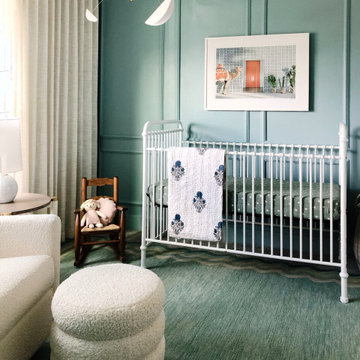
Small, gender neutral nursery featuring saturated colors and a variety of materials and textures with repeating scalloped accents.
Nursery - small coastal carpeted, beige floor and wall paneling nursery idea in Jacksonville with blue walls
Nursery - small coastal carpeted, beige floor and wall paneling nursery idea in Jacksonville with blue walls

 Adams + Beasley Associates
Nat Rea Photography
Example of a mid-sized eclectic single-wall light wood floor open concept kitchen design in Boston with an undermount sink, flat-panel cabinets, light wood cabinets, soapstone countertops, black backsplash, stone slab backsplash, paneled appliances and an island
Example of a mid-sized eclectic single-wall light wood floor open concept kitchen design in Boston with an undermount sink, flat-panel cabinets, light wood cabinets, soapstone countertops, black backsplash, stone slab backsplash, paneled appliances and an island

 Craig Alan Homes, Inc
Mid-sized mountain style medium tone wood floor hallway photo in Atlanta with beige walls
Find the right local pro for your project

 A New Look
Cedar trim and drivit were pressure washed with a bleach solution to remove mildew and dirt. The cedar was coated with Benjamin Moore's Arborcoat stain, The doors and sidelights were coated with Muralo Ultimate low lustre enamel. The Color is Navajo White. The back porch received two coats of Benjamin Moore's Arborcoat stain after extensive sanding of peeling surfaces.
 A. Bollman & Sons.
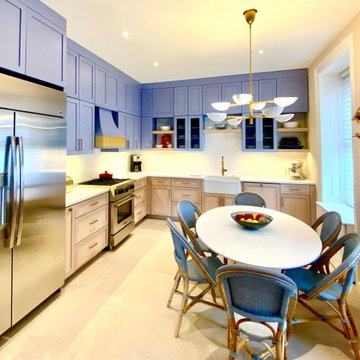
This large kitchen received a full overhaul. The custom cabinetry contrasts a natural wood grain below against a custom blue shop-painted double-upper row. Open shelving and open-faced wire door panels tie into brass hardware and custom hood vent.
 A New Look
Cedar trim and drivit were pressure washed with a bleach solution to remove mildew and dirt. The cedar was coated with Benjamin Moore's Arborcoat stain, The doors and sidelights were coated with Muralo Ultimate low lustre enamel. The Color is Navajo White. The back porch received two coats of Benjamin Moore's Arborcoat stain after extensive sanding of peeling surfaces.

 DAS Studio
Example of a small danish u-shaped slate floor and gray floor open concept kitchen design in New York with an undermount sink, flat-panel cabinets, white cabinets, wood countertops, gray backsplash, mosaic tile backsplash, stainless steel appliances, a peninsula and brown countertops

 Paule Bourbonnais Design
White kitchen with quartz peninsula. Bleached birch hardwood floors that recalls the wood beam above the counter. The suspended contemporary fixtures complete the decor.
Cuisine blanche avec péninsule en quartz. Plancher de bois franc en merisier délavé rappelant la poutre de bois au dessus du comptoir. Luminaires suspendus contemporains qui complètent le décor.
Photo: Olivier Hétu de reference design. Design: Paule Bourbonnais de Paule Bourbonnais Design et de reference design

 Aligned Construction Company, Inc.
Photo credits attributed to renowned Jeff Bodman.
Sleek and minimal back patio featuring well placed cement seating fixtures which serves as a chic and budget friendly entertaining area and a showcase for landscape materials and natural stone.
The space has been divided into separate outdoor rooms allowing the eye to take you from entertainment to a natural escape.
The raised planter adds contrast to the organic setting.

 Jennifer Buys Houses
Inspiration for a coastal open concept living room remodel in Los Angeles with white walls, a standard fireplace and a stone fireplace


 AAA Advanced Residential Rehab, LLC
After photos.
Heavy pressure washing with premium bleach (Clorox) followed by an extra rinse. 2.5 cases on a never-caulked home followed by our seven-step corrosion control regiment. After time for all these products to cure and harden followed by two separated thick coats of Superpaint exterior satin.

 Viking Renovations LLC
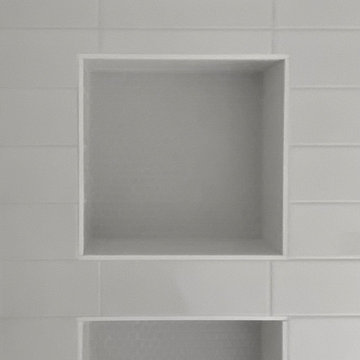
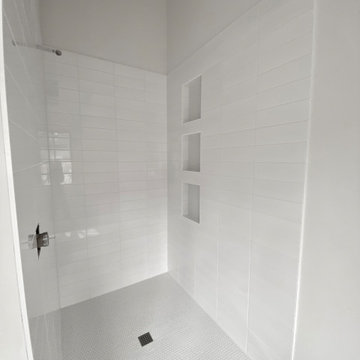
Master shower niches completed in Restore Satin White 10"x11" Glazed Ceramic Penny Round Mosaic Tile. Shower walls are stacked, 4"x12" Glazed Ceramic Bright White Subway Tile. Accented with Bleached Wood Grout. All moisture proofing materials and trims are Schluter products.


 Jane Ellison
A full renovation of this charming cottage home updating dark works with a fresh coat of white paint freshen up this vineyard property.
Example of a large french country kitchen design in San Francisco
Example of a large french country kitchen design in San Francisco

 Atelier Nick Barna
Inspiration for a large modern l-shaped medium tone wood floor eat-in kitchen remodel in Ottawa with an undermount sink, flat-panel cabinets, dark wood cabinets, quartz countertops, gray backsplash, stainless steel appliances and an island

 Rebecca Quandt Interiors
New roman shades with crisp lines and white fabric allowed light to pour into this transitional space. By upholstering the existing furniture in bleach cleanable Sunbrella fabric, the light colors will surely withstand everyday use.
Photos: Rebecca Quandt

 Casual Designs Furniture
Sun bleached white sectional mixed with natural materials and a pop of color creates a light airy open concept.
 Viking Renovations LLC
Master shower niches completed in Restore Satin White 10"x11" Glazed Ceramic Penny Round Mosaic Tile. Shower walls are stacked, 4"x12" Glazed Ceramic Bright White Subway Tile. Accented with Bleached Wood Grout. All moisture proofing materials and trims are Schluter products.
162