
Search results for "- bleach" in Home Design Ideas
 Harth Builders
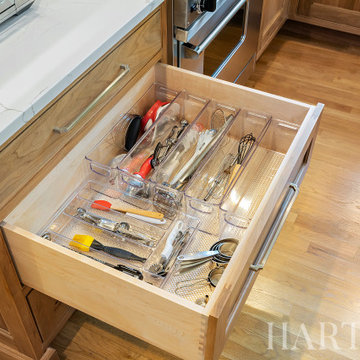
Open concept kitchen - mid-sized transitional l-shaped light wood floor, brown floor and vaulted ceiling open concept kitchen idea in Philadelphia with an undermount sink, beaded inset cabinets, medium tone wood cabinets, quartz countertops, white backsplash, subway tile backsplash, stainless steel appliances, an island and white countertops

 Aly Daly Design
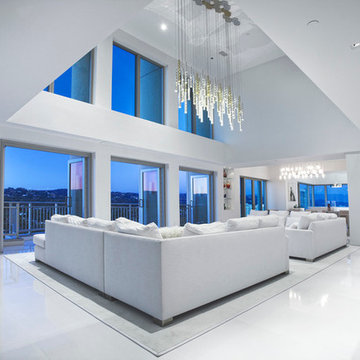
Living room featuring oversized custom sectionals, and custom lighting over dining and lights from Ilanel over seating area.
All floors are Silas stone slab
Find the right local pro for your project
 Ann Lowengart Interiors
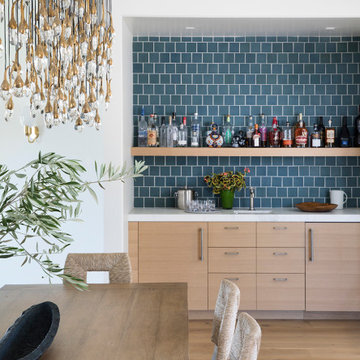
 took a dated Lafayette Tuscan-inspired villa and transformed it into a timeless Californian ranch. The 5,045 Sq. Ft gated estate sited on 2.8-acres boasts panoramic views of Mt. Diablo, Briones Regional Park, and surrounding hills. Ann Lowengart dressed the modern interiors in a cool color palette punctuated by moody blues and Hermès orange that are casually elegant for a family with tween children and several animals. Unique to the residence is an indigo-walled library complete with a hidden bar for the adults to imbibe in.
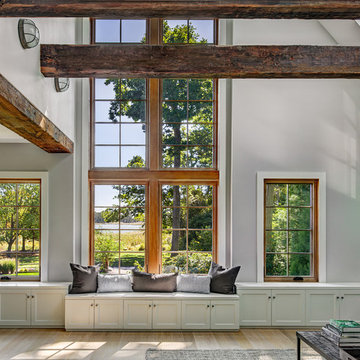
 Sellars Lathrop Architects, llc
photo:Michael Biondo
Example of a large transitional light wood floor and white floor family room design in New York with gray walls and a concealed tv
Example of a large transitional light wood floor and white floor family room design in New York with gray walls and a concealed tv
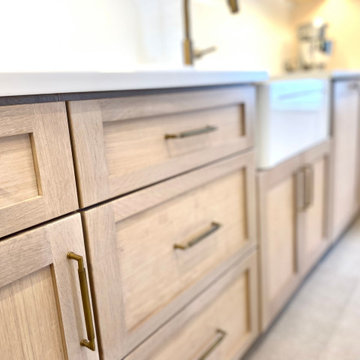
 A. Bollman & Sons.
This large kitchen received a full overhaul. The custom cabinetry contrasts a natural wood grain below against a custom blue shop-painted double-upper row. Open shelving and open-faced wire door panels tie into brass hardware and custom hood vent.
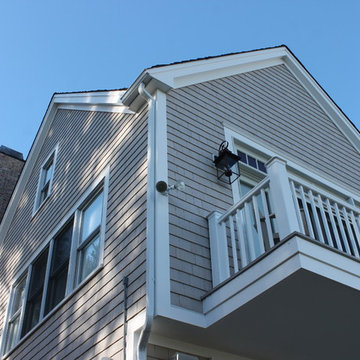
 Care Free Homes, Inc.
Maibec Dipped Cedar Shingle Siding dipped in Bleaching Oil, CertainTeed Presidential Shake Designer Roofing System, AZEK Decking in Slate Grey, TimberTech Railing systems in white, Kleer PVC trim. Photo credits: Care Free Homes, Inc.
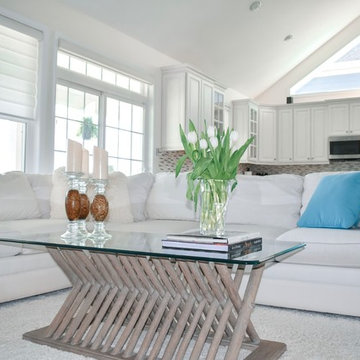
 Casual Designs Furniture
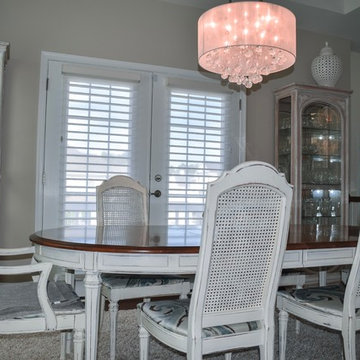
Sun bleached white sectional mixed with natural materials and a pop of color creates a light airy open concept.
 Casual Designs Furniture
Sun bleached white sectional mixed with natural materials and a pop of color creates a light airy open concept.
 Timberpeg
Great Island Photography
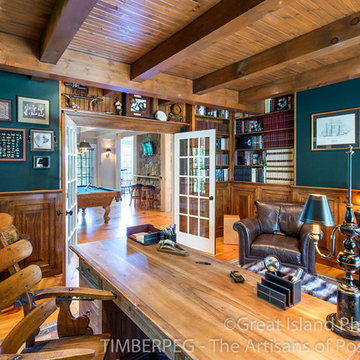
Freestanding desk medium tone wood floor study room photo in Burlington with blue walls
Freestanding desk medium tone wood floor study room photo in Burlington with blue walls
 Jane Ellison
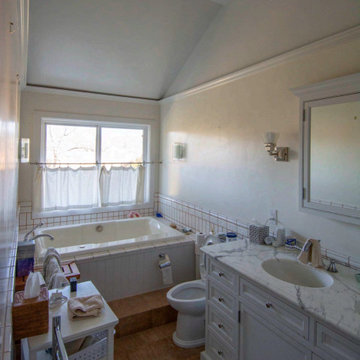
A full renovation of this charming cottage home updating dark works with a fresh coat of white paint freshen up this vineyard property.
Example of a large french country bathroom design in San Francisco
Example of a large french country bathroom design in San Francisco
 Care Free Homes, Inc.
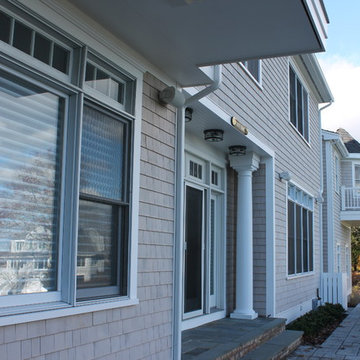
Maibec Dipped Cedar Shingle Siding dipped in Bleaching Oil, CertainTeed Presidential Shake Designer Roofing System, AZEK Decking in Slate Grey, TimberTech Railing systems in white, Kleer PVC trim. Photo credits: Care Free Homes, Inc.

 Timberpeg
Jeffrey W Harris, Custom Builder
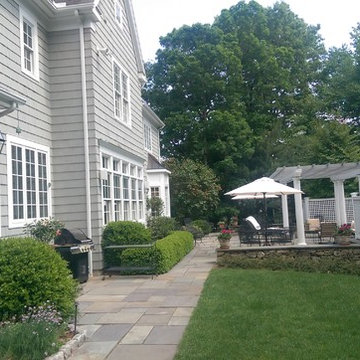
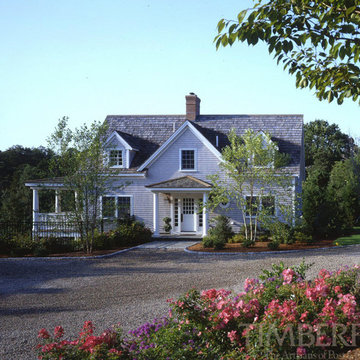
Inspiration for a timeless gray two-story gable roof remodel in Boston
Inspiration for a timeless gray two-story gable roof remodel in Boston
 A. Bollman & Sons.
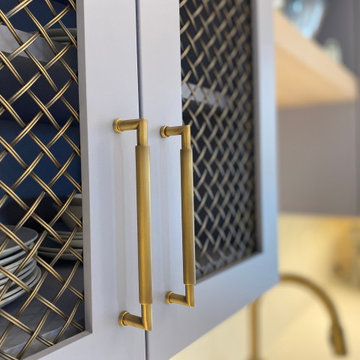
This large kitchen received a full overhaul. The custom cabinetry contrasts a natural wood grain below against a custom blue shop-painted double-upper row. Open shelving and open-faced wire door panels tie into brass hardware and custom hood vent.
 Constructive Design Build
Leon Efimov
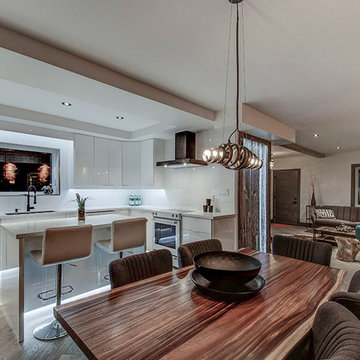
Eat-in kitchen - modern l-shaped light wood floor eat-in kitchen idea in Toronto with a single-bowl sink, flat-panel cabinets, white cabinets, glass countertops, white backsplash, porcelain backsplash, white appliances and two islands
Eat-in kitchen - modern l-shaped light wood floor eat-in kitchen idea in Toronto with a single-bowl sink, flat-panel cabinets, white cabinets, glass countertops, white backsplash, porcelain backsplash, white appliances and two islands
 MONTAGE Modern Home
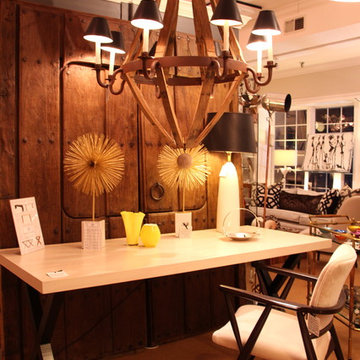
Custom "Elements" desk by Montage. Oak with custom finish. The Elements Desk is constructed from Bleached Ash Wood and may be used effectively in any manner of interior design needs. It may be special ordered in Customer's Own Dimensions, for instance as a console or coffee table. Allow 3-4 weeks for production. Please call the shop if you have any specific size requirements.
 Jonathan Raith Inc.
Nantucket Architectural Photography
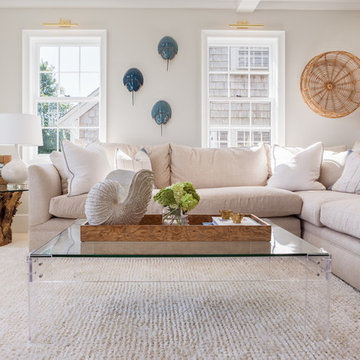
Example of a beach style family room design in Boston
Example of a beach style family room design in Boston
 Seaside Builders Of Delray Beach, Florida
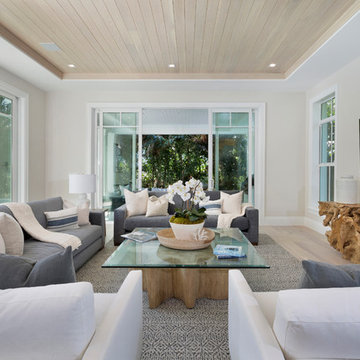
Beach style light wood floor and beige floor living room photo in Miami with white walls and a wall-mounted tv
161