
Search results for "- bleach" in Home Design Ideas


 Timberpeg
Great Island Photography, Architect Geoffrey D Thors
Inspiration for a mid-sized contemporary u-shaped medium tone wood floor eat-in kitchen remodel in Boston with raised-panel cabinets, dark wood cabinets, granite countertops and an island
Inspiration for a mid-sized contemporary u-shaped medium tone wood floor eat-in kitchen remodel in Boston with raised-panel cabinets, dark wood cabinets, granite countertops and an island

 Constructive Design Build
Leon Efimov
Inspiration for a modern l-shaped light wood floor eat-in kitchen remodel in Toronto with a single-bowl sink, flat-panel cabinets, white cabinets, glass countertops, white backsplash, porcelain backsplash, white appliances and two islands
Inspiration for a modern l-shaped light wood floor eat-in kitchen remodel in Toronto with a single-bowl sink, flat-panel cabinets, white cabinets, glass countertops, white backsplash, porcelain backsplash, white appliances and two islands
Find the right local pro for your project
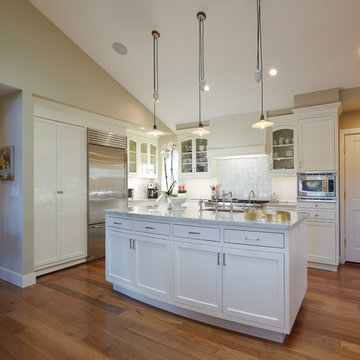
 Jane Ellison
A full renovation of this charming cottage home updating dark works with a fresh coat of white paint freshen up this vineyard property.
Large french country kitchen photo in San Francisco
Large french country kitchen photo in San Francisco

 Master Edge Homes
Seating Area in Master Suite
Example of a trendy master light wood floor and beige floor bedroom design in Toronto with white walls
Example of a trendy master light wood floor and beige floor bedroom design in Toronto with white walls

 Matthews Studio
David Duncan Livingston
Large trendy formal and open concept light wood floor and beige floor living room photo in San Francisco with white walls, no fireplace and no tv
Large trendy formal and open concept light wood floor and beige floor living room photo in San Francisco with white walls, no fireplace and no tv
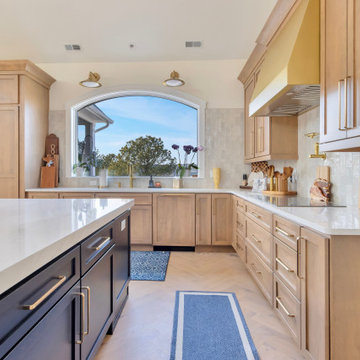
 Turnstone Custom Homes
This chef's kitchen is a masterclass in coastal transitional design. Natural bleached maple shaker cabinets with brushed brass hardware are paired with a dramatic navy island and thick white quartz countertops for striking contrast. A custom painted range hood in warm yellow adds an unexpected pop of color, while handmade zellige-style tile backsplash and an arched window over the sink bring warmth and character. Generous counter space, deep drawers, and thoughtful storage make this kitchen as functional as it is beautiful.


 Atelier Nick Barna
Large minimalist l-shaped medium tone wood floor eat-in kitchen photo in Ottawa with an undermount sink, flat-panel cabinets, dark wood cabinets, quartz countertops, gray backsplash, stainless steel appliances and an island

 Kristen Wall
Mid-sized transitional medium tone wood floor and beige floor kitchen photo in Bridgeport with quartz countertops, multicolored backsplash, porcelain backsplash, stainless steel appliances, two islands and beige countertops


 Casual Designs Furniture
Sun bleached white sectional mixed with natural materials and a pop of color creates a light airy open concept.
 Casual Designs Furniture
Sun bleached white sectional mixed with natural materials and a pop of color creates a light airy open concept.
 Timberpeg
Great Island Photography
Inspiration for an u-shaped medium tone wood floor open concept kitchen remodel in Burlington with an undermount sink, recessed-panel cabinets, white cabinets, beige backsplash, stainless steel appliances and an island
Inspiration for an u-shaped medium tone wood floor open concept kitchen remodel in Burlington with an undermount sink, recessed-panel cabinets, white cabinets, beige backsplash, stainless steel appliances and an island
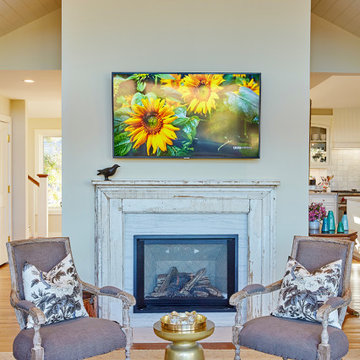 Jane Ellison
A full renovation of this charming cottage home updating dark works with a fresh coat of white paint freshen up this vineyard property.
Large french country home design photo
Large french country home design photo


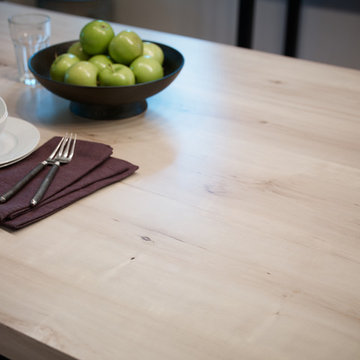
 Formica Group
Rustic and natural woodgrains with a raw unfinished look are becoming the new standard. Imperfections are celebrated, and bleached woods are the new alternative to Scandinavian beech. White Knotty Maple features nearly white sapwood and soft shades of brown heartwood, for an overall minimalist approach to one of North America’s most popular woods. Order a sample now.
 Harth Builders
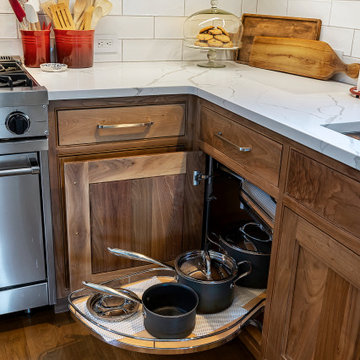
Open concept kitchen - mid-sized transitional l-shaped light wood floor, brown floor and vaulted ceiling open concept kitchen idea in Philadelphia with an undermount sink, beaded inset cabinets, medium tone wood cabinets, quartz countertops, white backsplash, subway tile backsplash, stainless steel appliances, an island and white countertops

 Aly Daly Design
Master bath, stone clad jacuzzi tub, crystal white granite walls. Frameless doors featured throughout residence
Example of a minimalist bathroom design in Los Angeles
Example of a minimalist bathroom design in Los Angeles
164