
Search results for "- bleach" in Home Design Ideas

 Willard and Palmer Design
Bergeson & Campbell reception
Entry hall - contemporary entry hall idea in DC Metro
Entry hall - contemporary entry hall idea in DC Metro


 Duffy and Associates Design Build Ltd
Sited in a well-treed urban neighbourhood, the early 20th century yellow-brick structure was completely stripped down and refitted with steel sash windows, bleached oak floors and cabinetry, and elements in steel, oak and glass. The front facade was completely restored but untouched in its original design because of the houses designation as an Ontario Heritage Property
Find the right local pro for your project

 E & S Builders
Example of a large tuscan medium tone wood floor open concept kitchen design in Phoenix with an island, white cabinets, white backsplash, white countertops, shaker cabinets and paneled appliances

 Liliane Hart Interiors
18th Century bleached oak Dutch commode
Bisque ceramic lamp
Ebonized teak and bone Indian mirror
Photographer Carter Berg
Example of a large beach style medium tone wood floor entry hall design in Boston with beige walls and a medium wood front door
Example of a large beach style medium tone wood floor entry hall design in Boston with beige walls and a medium wood front door

 Woodfin Architecture & Design, PLLC
Alcove shower - industrial gray tile and terra-cotta tile porcelain tile alcove shower idea in New York with gray cabinets and a two-piece toilet

 Margaret Wright Photography
 © 2018 Houzz
Dining room - coastal medium tone wood floor and brown floor dining room idea in Charleston with white walls
Dining room - coastal medium tone wood floor and brown floor dining room idea in Charleston with white walls

 HomeLife Interiors Inc
Kitchen pantry - modern galley porcelain tile and black floor kitchen pantry idea in Miami with an undermount sink, flat-panel cabinets, medium tone wood cabinets, quartz countertops, white backsplash, stone slab backsplash, stainless steel appliances and white countertops

 Robert Frear Architects
Mid-sized elegant enclosed carpeted family room photo in San Francisco with white walls, a wall-mounted tv and no fireplace

 Sterling Construction, Inc.
Our biggest remodel yet! We removed a wall & some windows to create this beautiful space at Lake Norman.
We also tried something new- using chemicals to bleach out the redness in the Brazilian Cherry floors.

 Paint Pro
Removed doors and touch up stained to remove effects of sun bleaching
Elegant entryway photo in Seattle
Elegant entryway photo in Seattle
 Randall Architects
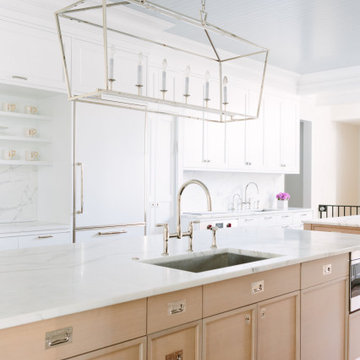
Another view across the island. (A bleached white oak finish).
Photo Credit: Aimée Mazzenga

 McCabe By Design LLC
The original kitchen was designed and built by the original homeowner, needless to say neither design nor building was his profession. Further, the entire house has hydronic tubing in gypcrete for heat which means to utilities (water, ventilation or power) could be brought up through the floor or down from the ceiling except on the the exterior walls.
The current homeowners love to cook and have a seasonal garden that generates a lot of lovely fruits and vegetables for both immediate consumption and preserving, hence, kitchen counter space, two sinks, the induction cooktop and the steam oven were all 'must haves' for both the husband and the wife. The beautiful wood plank porcelain tile floors ensures a slip resistant floor that is sturdy enough to stand up to their three four-legged children.
Utilizing the three existing j-boxes in the ceiling, the cable and rail system combined with the under cabinet light illuminates every corner of this formerly dark kitchen.
The rustic knotty alder cabinetry, wood plank tile floor and the bronze finish hardware/lighting all help to achieve the rustic casual look the homeowners craved.
Photo by A Kitchen That Works LLC

 Carmit Oron Interior Design
Bedroom - mid-sized cottage master light wood floor and wall paneling bedroom idea in San Francisco with blue walls


 Delphinium Design
GC: Ekren Construction
Photo Credit: Tiffany Ringwald
Art: Art House Charlotte
Inspiration for a small coastal 3/4 white tile and marble tile marble floor, gray floor, single-sink and vaulted ceiling walk-in shower remodel in Charlotte with shaker cabinets, light wood cabinets, a two-piece toilet, beige walls, an undermount sink, quartzite countertops, gray countertops and a freestanding vanity
Inspiration for a small coastal 3/4 white tile and marble tile marble floor, gray floor, single-sink and vaulted ceiling walk-in shower remodel in Charlotte with shaker cabinets, light wood cabinets, a two-piece toilet, beige walls, an undermount sink, quartzite countertops, gray countertops and a freestanding vanity

 Housing First Minnesota
2018 Artisan Home Tour
Photo: LandMark Photography
Builder: Pillar Homes Partner
Bedroom - coastal master carpeted and beige floor bedroom idea in Minneapolis with gray walls
Bedroom - coastal master carpeted and beige floor bedroom idea in Minneapolis with gray walls


63