
Search results for "- bleach" in Home Design Ideas

 Insidesign
Anthony-Masterson
Inspiration for a mid-sized coastal slate floor and gray floor entry hall remodel in Atlanta with white walls
Inspiration for a mid-sized coastal slate floor and gray floor entry hall remodel in Atlanta with white walls


 S. B. Long Interiors
Jane Beiles
Inspiration for a coastal dark wood floor dining room remodel in New York with white walls
Inspiration for a coastal dark wood floor dining room remodel in New York with white walls
Find the right local pro for your project

 Peacock Builders
Trent Bell
Scott Simons Architects
Inspiration for a contemporary wood exterior home remodel
Inspiration for a contemporary wood exterior home remodel


 Where Wood Meets Steel
These custom stairs built on-site allowed the homeowners to expand their one story bungalow while keeping its original character. The repurposed, bleached oak treads are supported on a blackened steel central stringer backbone with a welded wire railing.


 ScavulloDesign Interiors
Paul Dyer
Inspiration for a mid-sized contemporary enclosed medium tone wood floor game room remodel in San Francisco with white walls, a standard fireplace, a tile fireplace and a media wall
Inspiration for a mid-sized contemporary enclosed medium tone wood floor game room remodel in San Francisco with white walls, a standard fireplace, a tile fireplace and a media wall

 Sean Alan Designs
Custom home bleached white ASH cantilever bar with matching shelves
1950s home bar photo in New York
1950s home bar photo in New York
 Jane Ellison
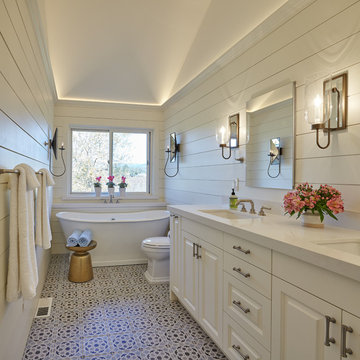
A full renovation of this charming cottage home updating dark works with a fresh coat of white paint freshen up this vineyard property.
Bathroom - large french country bathroom idea in San Francisco
Bathroom - large french country bathroom idea in San Francisco

 Shean Architects Inc.
Photo Chris Berg Photography
http://www.chrisberg.ca/
Example of a mid-sized minimalist white three-story mixed siding flat roof design in Ottawa
Example of a mid-sized minimalist white three-story mixed siding flat roof design in Ottawa

 Witt Construction
Randall Perry Photography
Example of a farmhouse tile patio design in New York with a pergola and a bbq area
Example of a farmhouse tile patio design in New York with a pergola and a bbq area

 James Merrell Architects, P.C.
Joshua McHugh
Inspiration for a large contemporary formal and open concept light wood floor living room remodel in New York with beige walls, a standard fireplace and a stone fireplace
Inspiration for a large contemporary formal and open concept light wood floor living room remodel in New York with beige walls, a standard fireplace and a stone fireplace


 The Crafted Garden
Artificial plants saved the day for this non-green thumb client who lives on the 54th floor, Manhattan east-side apartment with high winds. UV ray bleaching will require replacing the silk Pelargoniums every several years

 Eric Ross Interiors, LLC
Marty Paoletta, ProMedia Tours
Inspiration for a transitional ceramic tile basement remodel in Nashville with gray walls
Inspiration for a transitional ceramic tile basement remodel in Nashville with gray walls

 Duffy and Associates Design Build Ltd
The original facade, protected by the Ontario Heritage Act, was completed restored and left true to its original design.
Credit: Philip Castleton
Large trendy beige two-story brick flat roof photo in Toronto
Large trendy beige two-story brick flat roof photo in Toronto

 Sweetlake Interior Design LLC
This Houston, Texas River Oaks home went through a complete remodel of their master bathroom. Originally, it was a bland rectangular space with a misplaced shower in the center of the bathroom; partnered with a built-in tub against the window. We redesigned the new space by completely gutting the old bathroom. We decided to make the space flow more consistently by working with the rectangular layout and then created a master bathroom with free-standing tub inside the shower enclosure. The tub was floated inside the shower by the window. Next, we added a large bench seat with an oversized mosaic glass backdrop by Lunada Bay "Agate Taiko. The 9’ x 9’ shower is fully enclosed with 3/8” seamless glass. The furniture-like vanity was custom built with decorative overlays on the mirror doors to match the shower mosaic tile design. Further, we bleached the hickory wood to get the white wash stain on the cabinets. The floor tile is 12" x 24" Athena Sand with a linear mosaic running the length of the room. This tranquil spa bath has many luxurious amenities such as a Bain Ultra Air Tub, "Evanescence" with Brizo Virage Lavatory faucets and fixtures in a brushed bronze brilliance finish. Overall, this was a drastic, yet much needed change for my client.
 Willow Homes
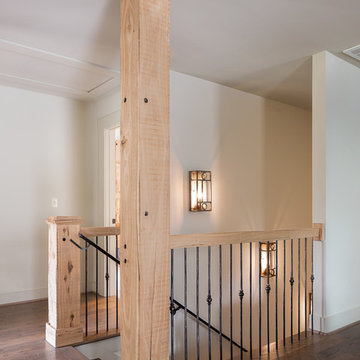
Mid-sized mountain style wooden straight home design photo in Birmingham with wooden risers

64